Interior completely rebuilt & reconfigured from the studs creating a modern floor plan designed to accommodate family or multigenerational living. The layout includes two bedrooms on the main level, including the primary suite with en-suite bath and a private laundry closet located within the primary closet with stackable washer & dryer. A secondary bedroom downstairs also features a private en-suite bath. All bathrooms with bedrooms access feature full walk-in showers with modern finishes. Open-concept kitchen & living area serve as the center of the home and feature a large quartz island, custom cabinetry, walk-in pantry with extensive storage, two wine refrigerators, Viking appliances, induction cooktop, built-in refrigerator, & a built-in nugget (SONIC) ice maker. Living area includes a modern feature fireplace & a wall of glass doors opening to the pool area. The primary bedroom also includes exterior doors providing direct access to the pool & backyard.
Two additional rooms on the main level include a designated office and a soundproof media or playroom with built-in speakers, which may also function as a second office or flex room. The home also includes mudroom, storage room with attached shelving.
Upstairs includes three bedrooms in a split layout, with one bedroom featuring a private en-suite bath & two bedrooms sharing a hall bath. The second floor also includes a large loft with attached shelving and a second full size laundry closet .
Remodel improvements include new windows, updated roof, HVAC systems, foam insulation, tankless water heater, water filtration & instant hot water in the kitchen.
Situated on a private 1 acre lot with a circular driveway, 3 car garage, extensive new concrete flatwork, large pavilion, swimming pool, & rear parking area suitable for RV or other vehicles. Private irrigation well & backs to estate acreage providing privacy with no direct neighbor behind.
Neighborhood access is one entrance, one exit. Carroll ISD
Sold
Price Unknown
417 Ravenaux Dr, Southlake, TX 76092
5beds
3,844sqft
Single Family Residence
Built in 1994
1 Acres Lot
$1,298,500 Zestimate®
$--/sqft
$7,912 Estimated rent
Home value
$1,298,500
$1.21M - $1.39M
$7,912/mo
Zestimate® history
Owner options
List your home for rent
$7,912/mo
Rent Zestimate®
Find your next renter with Zillow Rental Manager. Plus, with online applications, you can quickly screen prospective tenants – for free.
$7,912/mo
Rent Zestimate®
Refinance and save
Refinancing to a lower rate could help reduce your monthly payments and save thousands over the life of the loan.
Explore your selling options
Work with a Zillow partner agent
Leverage their expertise and Zillow's premium Showcase listings to get your home seen by more buyers.
Get startedList with your own agent
Get your home in front of millions of buyers by listing it on Zillow.
Learn how to do itSell it yourself
Take full control of how buyers see your home on Zillow by listing For Sale by Owner (FSBO).
List your homeWhat's special
Swimming poolNew windowsUpdated roofDesignated officeLarge pavilionPrivate irrigation wellCircular driveway
Zillow last checked:
Listing updated:
Listed by:
Jamie Ruten 0695448 817-454-1726,
All City 866-277-6005,
Tammy Gill 0659282 817-845-9481,
All City
Bought with:
Ananth Mallavarapu, 0580984
R2 Realty LLC
Source: NTREIS,MLS#: 21199806
Facts & features
Interior
Bedrooms & bathrooms
- Bedrooms: 5
- Bathrooms: 5
- Full bathrooms: 4
- 1/2 bathrooms: 1
Primary bedroom
- Features: Ceiling Fan(s), En Suite Bathroom
- Level: First
- Dimensions: 15 x 23
Bedroom
- Features: Ceiling Fan(s), En Suite Bathroom, Split Bedrooms
- Level: First
- Dimensions: 11 x 13
Bedroom
- Features: Ceiling Fan(s), Split Bedrooms, Walk-In Closet(s)
- Level: Second
- Dimensions: 11 x 14
Bedroom
- Features: Ceiling Fan(s), Split Bedrooms, Walk-In Closet(s)
- Level: Second
- Dimensions: 12 x 14
Bedroom
- Features: Ceiling Fan(s), En Suite Bathroom, Split Bedrooms, Walk-In Closet(s)
- Level: Second
- Dimensions: 11 x 12
Primary bathroom
- Features: Dual Sinks, En Suite Bathroom, Granite Counters, Separate Shower
- Level: First
- Dimensions: 12 x 21
Dining room
- Level: First
- Dimensions: 16 x 13
Other
- Features: En Suite Bathroom
- Level: Second
- Dimensions: 5 x 6
Other
- Features: En Suite Bathroom, Stone Counters
- Level: Second
- Dimensions: 6 x 8
Kitchen
- Features: Built-in Features, Kitchen Island, Pantry, Pot Filler, Stone Counters, Walk-In Pantry
- Level: First
- Dimensions: 16 x 18
Laundry
- Features: Closet
- Level: First
- Dimensions: 5 x 5
Laundry
- Features: Closet
- Level: Second
- Dimensions: 5 x 6
Living room
- Features: Ceiling Fan(s), Fireplace
- Level: First
- Dimensions: 23 x 19
Media room
- Features: Ceiling Fan(s)
- Level: First
- Dimensions: 13 x 10
Mud room
- Level: First
- Dimensions: 7 x 8
Office
- Features: Ceiling Fan(s)
- Level: First
- Dimensions: 16 x 10
Heating
- Central, Natural Gas, Zoned
Cooling
- Central Air, Ceiling Fan(s), Electric, Zoned
Appliances
- Included: Built-In Refrigerator, Dishwasher, Electric Oven, Disposal, Ice Maker, Microwave, Refrigerator, Tankless Water Heater, Water Purifier
- Laundry: Washer Hookup, Electric Dryer Hookup, Laundry in Utility Room
Features
- Decorative/Designer Lighting Fixtures, Double Vanity, Eat-in Kitchen, High Speed Internet, In-Law Floorplan, Kitchen Island, Open Floorplan, Walk-In Closet(s), Wired for Sound
- Flooring: Hardwood, Tile, Wood
- Windows: Window Coverings
- Has basement: No
- Number of fireplaces: 1
- Fireplace features: Decorative, Gas Log
Interior area
- Total interior livable area: 3,844 sqft
Property
Parking
- Total spaces: 3
- Parking features: Additional Parking, Circular Driveway, Driveway, Garage, Garage Door Opener, Oversized, Garage Faces Side, Boat, RV Access/Parking
- Attached garage spaces: 3
Features
- Levels: Two
- Stories: 2
- Patio & porch: Covered
- Exterior features: Lighting, Rain Gutters
- Pool features: Gunite, Heated, In Ground, Pool, Pool/Spa Combo
- Fencing: Back Yard,Wood
Lot
- Size: 1 Acres
- Features: Acreage, Interior Lot
Details
- Additional structures: Other
- Parcel number: 06315216
Construction
Type & style
- Home type: SingleFamily
- Architectural style: Traditional,Detached
- Property subtype: Single Family Residence
- Attached to another structure: Yes
Materials
- Brick
- Foundation: Slab
- Roof: Composition
Condition
- Year built: 1994
Utilities & green energy
- Sewer: Aerobic Septic, Septic Tank
- Water: Public, Well
- Utilities for property: Natural Gas Available, Septic Available, Separate Meters, Underground Utilities, Water Available
Community & HOA
Community
- Subdivision: Ravenaux Place
HOA
- Has HOA: Yes
- Services included: Maintenance Grounds, Maintenance Structure
- HOA name: Ravenaux Place Hoa, Southlake
- HOA phone: 000-000-0000
Location
- Region: Southlake
Financial & listing details
- Tax assessed value: $1,190,297
- Annual tax amount: $16,745
- Date on market: 3/10/2026
- Cumulative days on market: 12 days
- Listing terms: Cash,Conventional,VA Loan
- Exclusions: CALL OR TEXT LISTING AGENT #2 FOR ALL INQUIRIES 817-845-9481
Price history
| Date | Event | Price |
|---|---|---|
| 4/20/2026 | Sold | -- |
Source: NTREIS #21199806 Report a problem | ||
| 3/26/2026 | Pending sale | $1,450,000$377/sqft |
Source: NTREIS #21199806 Report a problem | ||
| 3/26/2026 | Price change | $1,450,000-6.5%$377/sqft |
Source: NTREIS #21199806 Report a problem | ||
| 3/10/2026 | Listed for sale | $1,550,000+134.8%$403/sqft |
Source: NTREIS #21199806 Report a problem | ||
| 9/25/2020 | Sold | -- |
Source: Agent Provided Report a problem | ||
| 9/8/2020 | Pending sale | $660,000$172/sqft |
Source: RE/MAX Dallas Suburbs #14328626 Report a problem | ||
| 7/24/2020 | Price change | $660,000-5.7%$172/sqft |
Source: RE/MAX Dallas Suburbs #14328626 Report a problem | ||
| 7/13/2020 | Price change | $700,000-4.1%$182/sqft |
Source: RE/MAX Dallas Suburbs #14328626 Report a problem | ||
| 6/6/2020 | Price change | $730,000-2.7%$190/sqft |
Source: RE/MAX Dallas Suburbs #14328626 Report a problem | ||
| 4/29/2020 | Listed for sale | $750,000+56.4%$195/sqft |
Source: RE/MAX Dallas Suburbs #14328626 Report a problem | ||
| 5/17/2013 | Listing removed | $479,500$125/sqft |
Source: Keller Williams Realty #11941074 Report a problem | ||
| 4/25/2013 | Listed for sale | $479,500$125/sqft |
Source: DRO Management II, LLC #11941074 Report a problem | ||
Public tax history
| Year | Property taxes | Tax assessment |
|---|---|---|
| 2025 | $15,102 +4.3% | $1,190,297 |
| 2024 | $14,480 +3.7% | $1,190,297 +19% |
| 2023 | $13,958 -18.2% | $1,000,000 +26.4% |
| 2022 | $17,070 +16.4% | $791,238 +21% |
| 2021 | $14,664 +20.7% | $654,000 -9.5% |
| 2020 | $12,152 +9.4% | $722,720 -0.3% |
| 2019 | $11,105 +4.9% | $724,555 +54.6% |
| 2018 | $10,587 +8.9% | $468,778 -27.9% |
| 2017 | $9,724 +8.4% | $650,504 +15.9% |
| 2016 | $8,969 +6.2% | $561,430 +59.4% |
| 2015 | $8,444 | $352,200 |
| 2014 | $8,444 | $352,200 |
| 2013 | -- | $352,200 +0.8% |
| 2012 | -- | $349,500 |
| 2011 | -- | $349,500 -0.1% |
| 2010 | -- | $349,900 -4.3% |
| 2009 | -- | $365,800 |
| 2008 | -- | $365,800 |
| 2007 | -- | $365,800 |
| 2006 | -- | $365,800 |
| 2005 | -- | $365,800 +4.3% |
| 2004 | -- | $350,800 |
| 2003 | -- | $350,800 +0.9% |
| 2002 | -- | $347,700 +6.4% |
| 2001 | -- | $326,900 +1.7% |
| 2000 | -- | $321,400 |
Find assessor info on the county website
Neighborhood: 76092
Nearby homes
- $--4 bd4 ba3.2k sqft425 Ravenaux Dr, Southlake, TX 76092Sold
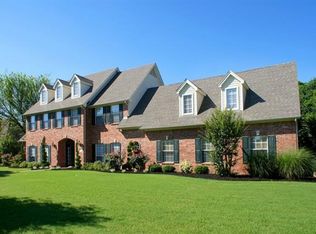
- $--5 bd3 ba3.4k sqft415 Ravenaux Dr, Southlake, TX 76092Sold

- $607,7703 bd2 ba1.5k sqft1391 Shady Oaks Dr, Southlake, TX 76092Off Market
- $5,988,900-- bd-- ba8.3k sqft1391 Shady Oaks Dr, Southlake, TX 76092Off Market
- $1,091,9004 bd4 ba3.3k sqft505 Ravenaux Dr, Southlake, TX 76092Off Market
- $1,210,1004 bd4 ba3.1k sqft420 Ravenaux Dr, Southlake, TX 76092Off Market
- $1,492,4005 bd5 ba4.6k sqft385 Ravenaux Dr, Southlake, TX 76092Off Market
- $538,8041 bd-- ba-- sqft1331 Shady Oaks Dr, Southlake, TX 76092Off Market
Nearby schools
GreatSchools rating
- 10/10Durham Intermediate SchoolGrades: 5-6Distance: 0.6 mi
- 10/10Carroll Middle SchoolGrades: 7-8Distance: 2.1 mi
- 8/10Carroll High SchoolGrades: 9-10Distance: 0.5 mi
Schools provided by the listing agent
- Elementary: Walnut Grove
- Middle: Carroll
- High: Carroll
- District: Carroll ISD
Source: NTREIS. This data may not be complete. We recommend contacting the local school district to confirm school assignments for this home.
Get a cash offer in 3 minutes
Find out how much your home could sell for in as little as 3 minutes with a no-obligation cash offer.
Estimated market value
$1,298,500
Get a cash offer in 3 minutes
Find out how much your home could sell for in as little as 3 minutes with a no-obligation cash offer.
Estimated market value
$1,298,500
- Texas
- Tarrant County
- Southlake
- 76092
- 417 Ravenaux Dr
Nearby cities
Nearby neighborhoods
Nearby zip codes
Other Southlake Topics
