The Palisade is a thoughtfully designed ranch-style paired home that effortlessly combines luxury, functionality, and seamless indoor-outdoor living. The bright and airy great room welcomes you with soaring vaulted ceilings and expansive windows that fill the space with natural light. The heart of this home is the gourmet kitchen, showcasing quartz countertops, an oversized island, and stainless-steel appliances, setting the stage for your culinary adventures. Find solace by the meticulously tiled fireplace or step outside onto the covered deck, offering the ideal setting for savoring Colorado's natural beauty. When it's time to unwind, the primary suite is a true sanctuary, offering a spa-like shower, freestanding tub, and elegant vaulted ceilings. Entertaining is a delight, whether indoors or outdoors, in the finished walkout basement. It features a chic wet bar, a spacious recreation room, two additional bedrooms, and a full bathroom. A sliding door seamlessly connects to the backyard, providing an ideal space for games, barbecues, or simply basking in the sunshine. This home comes fully equipped with a front load washer and dryer, a private 2-car garage, window coverings, full yard landscaping, fencing, and offers convenient access to Windsor Lake and downtown Windsor. We cannot wait to welcome you home to Greenspire at Windsor Lake; schedule your private tour today!
Sold for $605,000
$605,000
417 Red Jewel Dr, Windsor, CO 80550
4beds
3,233sqft
Half Duplex
Built in 2024
5,065 Square Feet Lot
$601,200 Zestimate®
$187/sqft
$3,275 Estimated rent
Home value
$601,200
$565,000 - $637,000
$3,275/mo
Zestimate® history
Owner options
List your home for rent
$3,275/mo
Rent Zestimate®
Find your next renter with Zillow Rental Manager. Plus, with online applications, you can quickly screen prospective tenants – for free.
$3,275/mo
Rent Zestimate®
Refinance and save
$3,561/mo
Est. payment
Refinancing to a lower rate could help reduce your monthly payments and save thousands over the life of the loan.
$3,561/mo
Est. payment
Explore your selling options
Work with a Zillow partner agent
Leverage their expertise and Zillow's premium Showcase listings to get your home seen by more buyers.
Get startedList with your own agent
Get your home in front of millions of buyers by listing it on Zillow.
Learn how to do itSell it yourself
Take full control of how buyers see your home on Zillow by listing For Sale by Owner (FSBO).
List your homeWhat's special
Finished walkout basementCovered deckPrimary suiteSoaring vaulted ceilingsVaulted ceilingsStainless-steel appliancesQuartz countertops
Zillow last checked:
Listing updated:
Listed by:
Ryan White 970-593-0999,
RE/MAX Alliance-Windsor
Bought with:
Ryan White, 100066502
RE/MAX Alliance-Windsor
Source: IRES as distributed by MLS GRID,MLS#: 1009566
Facts & features
Interior
Bedrooms & bathrooms
- Bedrooms: 4
- Bathrooms: 3
- Full bathrooms: 3
- Main level bathrooms: 2
Primary bedroom
- Description: Carpet
- Features: 5 Piece Primary Bath
- Level: Main
- Area: 195 Square Feet
- Dimensions: 15 x 13
Bedroom 2
- Description: Carpet
- Level: Main
- Area: 156 Square Feet
- Dimensions: 12 x 13
Bedroom 3
- Description: Carpet
- Level: Basement
- Area: 144 Square Feet
- Dimensions: 12 x 12
Bedroom 4
- Description: Carpet
- Level: Basement
- Area: 169 Square Feet
- Dimensions: 13 x 13
Dining room
- Description: Laminate
- Level: Main
- Area: 144 Square Feet
- Dimensions: 12 x 12
Great room
- Description: Laminate
- Level: Main
- Area: 304 Square Feet
- Dimensions: 16 x 19
Kitchen
- Description: Laminate
- Level: Main
- Area: 169 Square Feet
- Dimensions: 13 x 13
Laundry
- Description: Laminate
- Level: Main
- Area: 152 Square Feet
- Dimensions: 8 x 19
Recreation room
- Description: Carpet
- Level: Basement
- Area: 464 Square Feet
- Dimensions: 16 x 29
Heating
- Forced Air
Appliances
- Included: Gas Range, Dishwasher, Refrigerator, Washer, Dryer, Microwave, Disposal
- Laundry: Washer/Dryer Hookup
Features
- Eat-in Kitchen, Cathedral Ceiling(s), Open Floorplan, Pantry, Walk-In Closet(s), Kitchen Island
- Basement: Full,Partially Finished,Walk-Out Access
- Has fireplace: Yes
- Fireplace features: Gas
Interior area
- Total structure area: 1,672
- Total interior livable area: 3,233 sqft
- Finished area above ground: 1,672
Property
Parking
- Total spaces: 2
- Parking features: Garage Door Opener
- Attached garage spaces: 2
- Details: Attached
Features
- Levels: One
- Stories: 1
- Patio & porch: Deck
- Exterior features: Sprinkler System
- Fencing: Wood
Lot
- Size: 5,065 Square Feet
- Features: Paved, Curbs, Gutters, Sidewalks
Details
- Parcel number: R3714005
- Zoning: R2
- Special conditions: Builder
Construction
Type & style
- Home type: SingleFamily
- Property subtype: Half Duplex
- Attached to another structure: Yes
Materials
- Frame
- Roof: Composition
Condition
- New construction: Yes
- Year built: 2024
Details
- Builder model: Palisade
- Builder name: Windmill Homes
Utilities & green energy
- Electric: Xcel
- Gas: Xcel
- Sewer: Public Sewer
- Water: City
- Utilities for property: Natural Gas Available, Electricity Available
Community & HOA
Community
- Features: None
- Security: Fire Alarm
- Subdivision: Greenspire at Windsor Lake
HOA
- Has HOA: Yes
- Services included: Management
- HOA fee: $60 annually
- HOA name: Greenspire HOA
Location
- Region: Windsor
Financial & listing details
- Price per square foot: $187/sqft
- Tax assessed value: $635,988
- Annual tax amount: $5,789
- Date on market: 5/15/2024
- Listing terms: Cash,Conventional,FHA,VA Loan
- Electric utility on property: Yes
- Road surface type: Asphalt
Price history
| Date | Event | Price |
|---|---|---|
| 2/21/2025 | Sold | $605,000$187/sqft |
Source:  IRES as distributed by MLS GRID #1009566 Report a problem IRES as distributed by MLS GRID #1009566 Report a problem | ||
| 1/16/2025 | Pending sale | $605,000$187/sqft |
Source:  REcolorado as distributed by MLS GRID #IR1009566 Report a problem REcolorado as distributed by MLS GRID #IR1009566 Report a problem | ||
| 5/15/2024 | Listed for sale | $605,000$187/sqft |
Source: IRES as distributed by MLS GRID #1009566 Report a problem | ||
Public tax history
| Year | Property taxes | Tax assessment |
|---|---|---|
| 2026 | $5,789 +285.3% | $38,930 -2.1% |
| 2025 | $1,502 +11.1% | $39,750 +267.4% |
| 2024 | $1,352 -17.5% | $10,820 +4.8% |
| 2023 | $1,640 +12.7% | $10,320 -11.6% |
| 2022 | $1,455 +108% | $11,670 -21.5% |
| 2021 | $699 | $14,870 +173.8% |
| 2020 | $699 +2291.2% | $5,430 +314.5% |
| 2019 | $29 -82.6% | $1,310 +495.5% |
| 2018 | $168 +473.5% | $220 |
| 2017 | $29 -0.9% | $220 -4.3% |
| 2016 | $30 +5.7% | $230 |
| 2015 | $28 +28.9% | $230 +35.3% |
| 2014 | $22 | $170 |
| 2013 | -- | $170 +466.7% |
| 2010 | -- | $30 |
| 2009 | -- | $30 |
| 2008 | -- | $30 |
| 2007 | -- | $30 |
| 2006 | -- | $30 |
Find assessor info on the county website
Neighborhood: 80550
Nearby homes
- $595,0004 bd3 ba3k sqft407 Red Jewel Dr, Windsor, CO 80550Sold

- $597,3464 bd3 ba1.5k sqft427 Red Jewel Dr, Windsor, CO 80550Sold
- $586,5004 bd4 ba2.4k sqft397 Red Jewel Dr, Windsor, CO 80550Sold
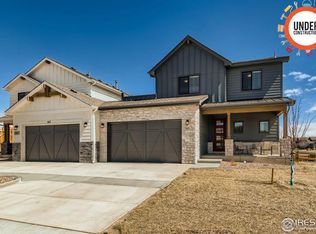
- $598,8474 bd3 ba1.5k sqft437 Red Jewel Dr, Windsor, CO 80550Sold
- $120,0004,824 Square Feet293 Turnberry Dr, Windsor, CO 80550Lot/Land
- $120,0004,500 Square Feet283 Turnberry Dr, Windsor, CO 80550Lot/Land
- $120,0004,824 Square Feet294 Veronica Dr, Windsor, CO 80550Sold
- $585,0004 bd4 ba2.4k sqft447 Red Jewel Dr, Windsor, CO 80550Sold
Nearby schools
GreatSchools rating
- NAHollister Lake ElementaryGrades: PK-5Distance: 0.2 mi
- 5/10Windsor Middle SchoolGrades: 6-8Distance: 1.2 mi
- 6/10Windsor High SchoolGrades: 9-12Distance: 1.4 mi
Schools provided by the listing agent
- Elementary: Grandview
- Middle: Windsor
- High: Windsor
Source: IRES as distributed by MLS GRID. This data may not be complete. We recommend contacting the local school district to confirm school assignments for this home.
Get a cash offer in 3 minutes
Find out how much your home could sell for in as little as 3 minutes with a no-obligation cash offer.
Estimated market value
$601,200
Get a cash offer in 3 minutes
Find out how much your home could sell for in as little as 3 minutes with a no-obligation cash offer.
Estimated market value
$601,200
- Colorado
- Weld County
- Windsor
- 80550
- 417 Red Jewel Dr
Nearby cities
Nearby zip codes
Other Windsor Topics
