Skip main navigation
Closed
  • $605,000

    417 Regency Dr, Charlotte, NC 28211

    4beds
    2,058sqft
    Single Family Residence
    Built in 1979
    0.29 Acres Lot
    $605,000 Zestimate®
    $294/sqft
    $3,028 Estimated rent

    Home value

    $605,000

    $569,000 - $641,000

    $3,028/mo

    Zestimate® history
    Loading
    Loading...

    Owner options

    List your home for rent

    $3,028/mo

    Rent Zestimate®

    Find your next renter with Zillow Rental Manager. Plus, with online applications, you can quickly screen prospective tenants – for free.

    Learn more

    $3,028/mo

    Rent Zestimate®

    Refinance and save

    $3,552/mo

    Est. payment

    Refinancing to a lower rate could help reduce your monthly payments and save thousands over the life of the loan.

    See today's rates

    $3,552/mo

    Est. payment

    Explore your selling options

    Work with a Zillow partner agent

    Leverage their expertise and Zillow's premium Showcase listings to get your home seen by more buyers.

    Get started

    List with your own agent

    Get your home in front of millions of buyers by listing it on Zillow.

    Learn how to do it

    Sell it yourself

    Take full control of how buyers see your home on Zillow by listing For Sale by Owner (FSBO).

    List your home

    What's special

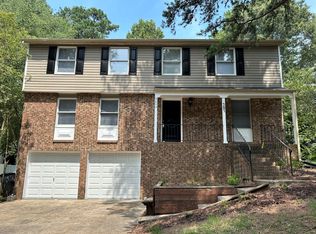
    Modern fixturesAbundant natural light throughoutWelcoming front porchInviting curb appealFrameless glass showerDesirable floor planSpacious room sizes
    Exceptional home in the heart of highly desirable Stonehaven! Meticulously renovated inside and out in 2025 - 2026, this 4 bed / 2.5 bath home has 2,058 square feet of thoughtfully updated space designed for comfort, style, and easy everyday living. From the moment you arrive, the home’s inviting curb appeal and welcoming front porch create a lovely first impression. Inside, you will find a desirable floor plan, spacious room sizes, and abundant natural light throughout. Two separate living rooms on the main level offer flexibility and room to entertain while the stylish dining room provides another perfect setting for hosting gatherings. The renovated kitchen is a true standout featuring new cabinetry, quartz countertops, and a peninsula with bar seating. Upstairs, the tranquil primary suite is a private retreat with a walk-in closet and an updated en-suite bathroom highlighted by a frameless glass shower and modern fixtures. The three secondary bedrooms (including one that makes for an ideal home office) are well-appointed and share an upgraded hall bathroom with a double vanity and a tub-shower combination. Added updates include new LVP flooring, fresh interior and exterior paint, new windows, and stylish finishes that elevate the home’s overall appeal. Don't miss the covered back porch off the kitchen / family room, designed for enjoying indoor-outdoor living throughout the seasons. Situated on a generous lot with mature trees and refreshed landscaping, this property is tucked away on a peaceful street, yet remains close to everything Cotswold, SouthPark, and South Charlotte has to offer.

    Zillow last checked:

    Listing updated:

    Listing Provided by:

    Genevieve Williams gw@gwclt.com,

    Genevieve Williams Real Estate LLC

    Bought with:

    Wes Collins

    COMPASS

    Source: Canopy MLS as distributed by MLS GRID,MLS#: 4355654MLS Logo

    Facts & features

    Interior

    Bedrooms & bathrooms
    • Bedrooms: 4
    • Bathrooms: 3
    • Full bathrooms: 2
    • 1/2 bathrooms: 1
    Primary bedroom
    • Level: Upper
    Bedroom s
    • Level: Upper
    Bedroom s
    • Level: Upper
    Bedroom s
    • Level: Upper
    Bathroom half
    • Level: Main
    Bathroom full
    • Level: Upper
    Bathroom full
    • Level: Upper
    Dining room
    • Level: Main
    Family room
    • Level: Main
    Kitchen
    • Level: Main
    Living room
    • Level: Main
    Heating
    • Forced Air
    Cooling
    • Central Air
    Appliances
    • Included: Dishwasher, Microwave, Oven, Refrigerator
    • Laundry: In Kitchen, Laundry Closet
    Features
    • Has basement: No
    • Fireplace features: Family Room
    Interior area
    • Total structure area: 2,058
    • Total interior livable area: 2,058 sqft
    • Finished area above ground: 2,058
    • Finished area below ground: 0

    Property

    Parking
    • Parking features: Driveway
    • Has uncovered spaces: Yes
    Features
    • Levels: Two
    • Stories: 2
    • Patio & porch: Deck, Front Porch
    • Fencing: Back Yard,Partial
    Lot
    • Size: 0.29 Acres
    Details
    • Additional structures: Shed(s)
    • Parcel number: 18906424
    • Zoning: N1-A
    • Special conditions: Standard

    Construction

    Type & style
    • Home type: SingleFamily
    • Architectural style: Traditional
    • Property subtype: Single Family Residence
    Materials
    • Brick Partial, Hardboard Siding
    • Foundation: Crawl Space
    Condition
    • New construction: No
    • Year built: 1979

    Utilities & green energy

    • Sewer: Public Sewer
    • Water: City

    Community & neighborhood

    Location
    • Region: Charlotte
    • Subdivision: Waverly Hall

    Other

    Other facts
    • Listing terms: Cash,Conventional
    • Road surface type: Concrete, Paved

    Price history

    DateEventPrice
    6/22/2026Sold$605,000-1.6%$294/sqft
    Source: Canopy MLS as distributed by MLS GRID #4355654 Report a problem
    6/1/2026Pending sale$615,000$299/sqft
    Source: Canopy MLS as distributed by MLS GRID #4355654 Report a problem
    4/28/2026Price change$615,000-1.6%$299/sqft
    Source: Canopy MLS as distributed by MLS GRID #4355654 Report a problem
    4/7/2026Price change$625,000-3.8%$304/sqft
    Source: Canopy MLS as distributed by MLS GRID #4355654 Report a problem
    3/12/2026Listed for sale$650,000+116.7%$316/sqft
    Source: Canopy MLS as distributed by MLS GRID #4355654 Report a problem
    12/12/2024Sold$300,000$146/sqft
    Source: Public Record Report a problem

    Public tax history

    YearProperty taxesTax assessment
    2025-- $422,900
    2024-- $422,900
    2023-- $422,900 +81.6%
    2022-- $232,900
    2021-- $232,900
    2020-- $232,900
    2019$2,339 +7.7%$232,900 +45.7%
    2018$2,171 +2.3%$159,900
    2017$2,123 $159,900
    2016$2,123 $159,900
    2015$2,123 +0.4%$159,900
    2014$2,116 --
    2013-- $166,800 -0.1%
    2012-- $167,000
    2011-- $167,000 +20.9%
    2010-- $138,100
    2009-- $138,100
    2008-- $138,100
    2007-- $138,100
    2006-- $138,100
    2005-- $138,100
    2004-- $138,100
    2003-- $138,100 +19.8%
    2002-- $115,240
    2001-- $115,240
    2000-- $115,240

    Find assessor info on the county website

    Neighborhood: Stonehaven

    Nearby schools

    GreatSchools rating
    Get a cash offer in 3 minutes
    Find out how much your home could sell for in as little as 3 minutes with a no-obligation cash offer.
    Estimated market value
    $605,000
    Get a cash offer in 3 minutes
    Find out how much your home could sell for in as little as 3 minutes with a no-obligation cash offer.
    Estimated market value
    $605,000