Experience the next best thing to single-family home living without the price tag! This rarely available duplex in Heritage of Oswego is located in a tranquil cul-de-sac with no traffic, offering a semi-private backyard-perfect for gardening, letting pets outside without worry in the FULLY FENCED BACKYARD, and enjoying the privacy of NO DIRECT REAR NEIGHBORS. Sit on your front porch and enjoy the wonderful roses overlooking the private court!! Step inside to find a recently updated interior, professionally painted and outfitted with new lighting fixtures throughout. Laminate flooring throughout main level. Both bedrooms feature custom blackout up/down blinds and blackout curtains. The light-filled two-story foyer leads to an updated kitchen with stainless steel appliances and granite countertops. The open-concept dining and living area extends to a spacious patio, ideal for summer entertaining. Upstairs, discover two large bedrooms, with the master offering direct access to the full bath. Highlights include a first-floor laundry/mudroom off the garage, a newer roof (2019), a newer water heater, and an HVAC system approx 10 years new. Move in with ease knowing major updates are done. Plus, enjoy NO ASSOCIATION FEES AND LOW TAXES (for our area). LOCATION, LOCATION, LOCATION...Perfectly located near shopping, restaurants, bike trails, and an awesome pond for fishing and walking around, this home offers convenience and tranquility. Schedule your private viewing today-DON'T MISS THIS ONE!
Closed
$260,000
417 Richmond Ct, Oswego, IL 60543
2beds
1,252sqft
Duplex, Single Family Residence
Built in 2001
-- sqft lot
$267,000 Zestimate®
$208/sqft
$2,180 Estimated rent
Home value
$267,000
$243,000 - $294,000
$2,180/mo
Zestimate® history
Owner options
List your home for rent
$2,180/mo
Rent Zestimate®
Find your next renter with Zillow Rental Manager. Plus, with online applications, you can quickly screen prospective tenants – for free.
$2,180/mo
Rent Zestimate®
Refinance and save
$1,925/mo
Est. payment
Refinancing to a lower rate could help reduce your monthly payments and save thousands over the life of the loan.
$1,925/mo
Est. payment
Explore your selling options
Work with a Zillow partner agent
Leverage their expertise and Zillow's premium Showcase listings to get your home seen by more buyers.
Get startedList with your own agent
Get your home in front of millions of buyers by listing it on Zillow.
Learn how to do itSell it yourself
Take full control of how buyers see your home on Zillow by listing For Sale by Owner (FSBO).
List your homeWhat's special
Fully fenced backyardSemi-private backyardSpacious patioUpdated kitchenRecently updated interiorTranquil cul-de-sacHvac system
Zillow last checked:
Listing updated:
Listed by:
Tammy Sartain 630-774-5317,
Keller Williams Innovate,
Scott Sartain 630-551-6263,
Keller Williams Innovate
Bought with:
Abhijit Leekha
Property Economics Inc.
Source: MRED as distributed by MLS GRID,MLS#: 12304490
Facts & features
Interior
Bedrooms & bathrooms
- Bedrooms: 2
- Bathrooms: 2
- Full bathrooms: 1
- 1/2 bathrooms: 1
Rooms
- Room types: No additional rooms
Primary bedroom
- Features: Flooring (Carpet), Window Treatments (Blinds, Curtains/Drapes)
- Level: Second
- Area: 160 Square Feet
- Dimensions: 10X16
Bedroom 2
- Features: Flooring (Carpet), Window Treatments (Blinds, Curtains/Drapes)
- Level: Second
- Area: 165 Square Feet
- Dimensions: 11X15
Dining room
- Features: Flooring (Wood Laminate), Window Treatments (Blinds)
- Level: Main
- Area: 90 Square Feet
- Dimensions: 10X9
Family room
- Features: Flooring (Wood Laminate), Window Treatments (Curtains/Drapes)
- Level: Main
- Area: 209 Square Feet
- Dimensions: 11X19
Kitchen
- Features: Kitchen (Eating Area-Breakfast Bar, Granite Counters, Updated Kitchen), Flooring (Wood Laminate), Window Treatments (Blinds)
- Level: Main
- Area: 88 Square Feet
- Dimensions: 08X11
Living room
- Features: Flooring (Vinyl)
- Level: Main
- Area: 35 Square Feet
- Dimensions: 05X07
Heating
- Natural Gas, Forced Air
Cooling
- Central Air
Appliances
- Included: Range, Microwave, Dishwasher, Refrigerator, Washer, Dryer, Disposal, Stainless Steel Appliance(s), Gas Water Heater
- Laundry: Washer Hookup, Main Level, Gas Dryer Hookup, In Unit
Features
- Granite Counters
- Flooring: Laminate, Carpet
- Doors: Storm Door(s)
- Windows: Screens, Drapes
- Basement: None
- Common walls with other units/homes: End Unit
Interior area
- Total structure area: 0
- Total interior livable area: 1,252 sqft
Property
Parking
- Total spaces: 1
- Parking features: Asphalt, Garage Door Opener, On Site, Garage Owned, Attached, Garage
- Attached garage spaces: 1
- Has uncovered spaces: Yes
Accessibility
- Accessibility features: No Disability Access
Features
- Patio & porch: Patio
- Fencing: Fenced
Lot
- Dimensions: 26X131X84X72X30
- Features: Cul-De-Sac, Irregular Lot, Landscaped, Mature Trees
Details
- Parcel number: 0310130036
- Special conditions: None
- Other equipment: Ceiling Fan(s)
Construction
Type & style
- Home type: MultiFamily
- Property subtype: Duplex, Single Family Residence
Materials
- Vinyl Siding
- Foundation: Concrete Perimeter
- Roof: Asphalt
Condition
- New construction: No
- Year built: 2001
Utilities & green energy
- Sewer: Public Sewer
- Water: Public
Community & HOA
Community
- Security: Carbon Monoxide Detector(s)
HOA
- Amenities included: Park, Ceiling Fan, Trail(s)
- Services included: None
Location
- Region: Oswego
Financial & listing details
- Price per square foot: $208/sqft
- Tax assessed value: $207,720
- Annual tax amount: $4,938
- Date on market: 3/12/2025
- Listing terms: Cash
- Ownership: Fee Simple
Price history
| Date | Event | Price |
|---|---|---|
| 5/15/2025 | Listing removed | $2,495$2/sqft |
Source: Zillow Rentals Report a problem | ||
| 4/28/2025 | Listed for rent | $2,495$2/sqft |
Source: Zillow Rentals Report a problem | ||
| 4/24/2025 | Sold | $260,000+2%$208/sqft |
Source:  MRED as distributed by MLS GRID #12304490 Report a problem MRED as distributed by MLS GRID #12304490 Report a problem | ||
| 3/16/2025 | Contingent | $255,000$204/sqft |
Source: MRED as distributed by MLS GRID #12304490 Report a problem | ||
| 3/12/2025 | Listed for sale | $255,000+50.1%$204/sqft |
Source: MRED as distributed by MLS GRID #12304490 Report a problem | ||
| 7/27/2020 | Sold | $169,900$136/sqft |
Source: MRED as distributed by MLS GRID #10752921 Report a problem | ||
| 6/21/2020 | Pending sale | $169,900$136/sqft |
Source: iHome Real Estate #10752921 Report a problem | ||
| 6/19/2020 | Listed for sale | $169,900-1.5%$136/sqft |
Source: iHome Real Estate #10752921 Report a problem | ||
| 9/19/2018 | Listing removed | $172,500$138/sqft |
Source: RE/MAX Town and Country #10059047 Report a problem | ||
| 8/22/2018 | Listed for sale | $172,500+23.2%$138/sqft |
Source: RE/MAX TOWN & COUNTRY #10059047 Report a problem | ||
| 10/15/2004 | Sold | $140,000+6.1%$112/sqft |
Source: Public Record Report a problem | ||
| 10/11/2002 | Sold | $132,000+10.5%$105/sqft |
Source: Public Record Report a problem | ||
| 4/17/2001 | Sold | $119,500$95/sqft |
Source: Public Record Report a problem | ||
Public tax history
| Year | Property taxes | Tax assessment |
|---|---|---|
| 2024 | $5,089 +3.1% | $69,240 +11% |
| 2023 | $4,938 +7.8% | $62,378 +10% |
| 2022 | $4,579 +4.1% | $56,707 +7% |
| 2021 | $4,397 +54.8% | $52,997 +3% |
| 2020 | $2,840 -5.5% | $51,453 +3.2% |
| 2019 | $3,005 | $49,859 -1% |
| 2018 | $3,005 -2.5% | $50,351 +4% |
| 2017 | $3,081 -1.4% | $48,414 +3% |
| 2016 | $3,126 -4.7% | $47,004 +8% |
| 2015 | $3,279 | $43,522 +6% |
| 2014 | $3,279 | $41,059 -1% |
| 2013 | -- | $41,474 -7.1% |
| 2012 | -- | $44,635 -20% |
| 2011 | -- | $55,793 -5% |
| 2010 | -- | $58,729 -2.1% |
| 2009 | -- | $59,995 +7.3% |
| 2008 | -- | $55,933 +3% |
| 2007 | -- | $54,304 |
| 2006 | $3,710 | $54,304 +6.7% |
| 2005 | -- | $50,894 +6.5% |
| 2004 | $3,302 +9.5% | $47,787 +4.1% |
| 2003 | $3,016 | $45,907 +8.5% |
| 2002 | $3,016 +37.4% | $42,311 +46.2% |
| 2001 | $2,195 | $28,934 |
| 2000 | -- | -- |
Find assessor info on the county website
Neighborhood: 60543
Nearby homes
- $283,4002 bd2 ba-- sqft419 Richmond Ct, Oswego, IL 60543Off Market
- $255,8002 bd2 ba1.1k sqft415 Richmond Ct, Oswego, IL 60543Off Market
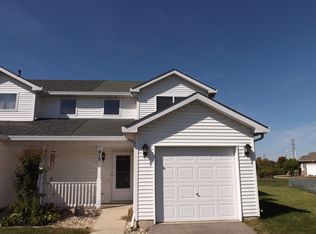
- $258,2002 bd2 ba1k sqft421 Richmond Ct, Oswego, IL 60543Off Market
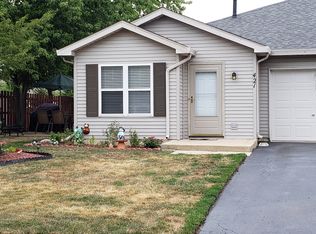
- $273,4002 bd1 ba-- sqft413 Richmond Ct, Oswego, IL 60543Off Market

- $283,300-- bd-- ba-- sqft423 Richmond Ct, Oswego, IL 60543Off Market
- $290,4002 bd2 ba1.2k sqft411 Richmond Ct, Oswego, IL 60543Off Market
- $265,3002 bd2 ba1.2k sqft409 Richmond Ct, Oswego, IL 60543Off Market
- $258,3002 bd1 ba1.1k sqft415 Richmond Court Renting, Oswego, IL 60543Off Market
Nearby schools
GreatSchools rating
- 4/10Long Beach Elementary SchoolGrades: PK-5Distance: 0.7 mi
- 5/10Plank Junior High SchoolGrades: 6-8Distance: 1.3 mi
- 9/10Oswego East High SchoolGrades: 9-12Distance: 1.9 mi
Schools provided by the listing agent
- Elementary: Long Beach Elementary School
- Middle: Plank Junior High School
- High: Oswego East High School
- District: 308
Source: MRED as distributed by MLS GRID. This data may not be complete. We recommend contacting the local school district to confirm school assignments for this home.
Get a cash offer in 3 minutes
Find out how much your home could sell for in as little as 3 minutes with a no-obligation cash offer.
Estimated market value
$267,000
Get a cash offer in 3 minutes
Find out how much your home could sell for in as little as 3 minutes with a no-obligation cash offer.
Estimated market value
$267,000
- Illinois
- Kendall County
- Oswego
- 60543
- 417 Richmond Ct
Nearby cities
Nearby neighborhoods
Nearby zip codes
Other Oswego Topics
