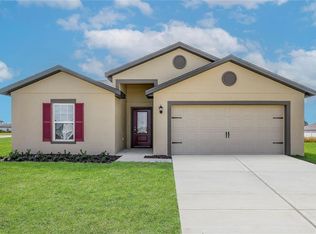
DESIGNED FOR ENTERTAINING! Greeted by a solid wood and leaded glass door topped with a transom window, you'll immediately feel invited into the spacious living area with soaring cathedral ceilings flooded with natural light from the French doors. Combine this with the massive kitchen that has been upgraded with custom soft-close cabinetry, almost 40' of granite countertops, and stainless appliances, and you'll be ready for all of your friends and family. With plenty of room in the back to grill on the large patio, and for backyard games in the 250' deep lot, the options are endless. Other tasteful upgrades include crown moulding and chair rails, cabinets and countertops in the bathrooms, a spa-like Owner's shower with multiple heads, and beautiful wood-plank LVP flooring in every room. The 1/2-acre lot also has a 10'x14' workshop/shed ideal for storing tools and all of your outdoor toys. And with a 65' driveway, there's room for everyone to park at your housewarming party! Make it yours today!
Pending
$375,000
417 RIO GRANDE COURT, KISSIMMEE, FL 34759
4beds
2,612sqft
:
Get pre-qualified$2,557/mo
Single Family Residence
Built in 2005
0.45 Acres Lot
$-- Zestimate®
$144/sqft
$100/mo HOA
What's special
Stainless appliances
- 33 days |
- 104 |
- 11 |
Zillow last checked:
Listing updated:
Listed by:
Greer Kunkle 321-250-0106,
KUNKLE REALTY GROUP 844-978-7750
Source: Stellar MLS,MLS#: O6422376
Originating MLS: Orlando Regional

Facts & features
Interior
Bedrooms & bathrooms
- Bedrooms: 4
- Bathrooms: 2
- Full bathrooms: 2
Rooms
- Room types: Breakfast Room Separate, Den/Library/Office, Family Room, Dining Room, Great Room, Utility Room
Primary bedroom
- Features: Ceiling Fan(s), En Suite Bathroom, Walk-In Closet(s)
- Level: First
- Area: 263.86 Square Feet
- Dimensions: 15.8x16.7
Bedroom 2
- Features: Built-in Closet
- Level: First
- Area: 136.85 Square Feet
- Dimensions: 11.9x11.5
Bedroom 3
- Features: Ceiling Fan(s), Built-in Closet
- Level: First
- Area: 149.86 Square Feet
- Dimensions: 11.8x12.7
Bedroom 4
- Features: Built-in Closet
- Level: First
- Area: 140.97 Square Feet
- Dimensions: 11.1x12.7
Primary bathroom
- Features: Dual Sinks, Granite Counters, Multiple Shower Heads, Shower No Tub, Window/Skylight in Bath, Linen Closet
- Level: First
- Area: 86.7 Square Feet
- Dimensions: 5.1x17
Bathroom 2
- Features: Granite Counters, Tub With Shower
- Level: First
- Area: 45.92 Square Feet
- Dimensions: 5.6x8.2
Dining room
- Level: First
- Area: 156.6 Square Feet
- Dimensions: 13.5x11.6
Foyer
- Level: First
- Area: 59.2 Square Feet
- Dimensions: 7.4x8
Great room
- Features: Ceiling Fan(s)
- Level: First
- Area: 549.12 Square Feet
- Dimensions: 26.4x20.8
Kitchen
- Features: Breakfast Bar, Granite Counters, Kitchen Island, Pantry
- Level: First
- Area: 388.96 Square Feet
- Dimensions: 18.7x20.8
Laundry
- Level: First
- Area: 125.28 Square Feet
- Dimensions: 10.8x11.6
Office
- Features: Ceiling Fan(s)
- Level: First
- Area: 164.72 Square Feet
- Dimensions: 14.2x11.6
Heating
- Electric
Cooling
- Central Air, Zoned
Appliances
- Included: Dishwasher, Disposal, Dryer, Electric Water Heater, Microwave, Refrigerator, Washer
- Laundry: Inside, Laundry Room
Features
- Cathedral Ceiling(s), Ceiling Fan(s), Chair Rail, Crown Molding, Eating Space In Kitchen, Primary Bedroom Main Floor, Solid Surface Counters, Solid Wood Cabinets, Thermostat, Walk-In Closet(s)
- Flooring: Carpet, Luxury Vinyl
- Doors: Sliding Doors
- Windows: Window Treatments
- Has fireplace: No
Interior area
- Total structure area: 3,097
- Total interior livable area: 2,612 sqft
Video & virtual tour
Property
Parking
- Total spaces: 2
- Parking features: Garage Door Opener, Oversized
- Attached garage spaces: 2
Accessibility
- Accessibility features: Grip-Accessible Features
Features
- Levels: One
- Stories: 1
- Patio & porch: Patio
- Exterior features: Private Mailbox, Rain Gutters, Storage
- Has view: Yes
- View description: Garden, Trees/Woods
Lot
- Size: 0.45 Acres
- Features: Landscaped, Oversized Lot
- Residential vegetation: Mature Landscaping, Trees/Landscaped
Details
- Additional structures: Shed(s)
- Parcel number: 282733934460360030
- Zoning: PUD
- Special conditions: None
Construction
Type & style
- Home type: SingleFamily
- Architectural style: Florida,Ranch
- Property subtype: Single Family Residence
Materials
- Block, Stucco
- Foundation: Slab
- Roof: Shingle
Condition
- New construction: No
- Year built: 2005
Utilities & green energy
- Sewer: Public Sewer
- Water: Public
- Utilities for property: BB/HS Internet Available, Cable Connected, Public, Sewer Connected, Water Connected
Community & HOA
Community
- Features: Deed Restrictions, Fitness Center, Park, Playground, Pool, Tennis Court(s)
- Security: Smoke Detector(s)
- Pet fee: $0 monthly
- Subdivision: POINCIANA NBRHD 02 WEST VILLAGE 07
HOA
- Has HOA: Yes
- Amenities included: Basketball Court, Clubhouse, Fitness Center, Park, Playground, Pool, Recreation Facilities
- Services included: Cable TV, Common Area Taxes, Community Pool, Reserve Fund, Internet, Maintenance Grounds, Manager, Recreational Facilities
- HOA fee: $100 monthly
- HOA name: Association of Poinciana Villages / Mark Maldonado
- HOA phone: 863-427-0900
Location
- Region: Poinciana
Financial & listing details
- Price per square foot: $144/sqft
- Tax assessed value: $271,796
- Annual tax amount: $761
- Date on market: 7/10/2026
- Cumulative days on market: 33 days
- Listing terms: Assumable,Cash,Conventional,Trade,FHA,VA Loan
- Ownership: Fee Simple
- Total actual rent: 0
- Road surface type: Paved, Asphalt
Estimated market value
Zestimate®
Not available
Estimated sales range
Not available
Rent Zestimate®
Not available
Price history
| Date | Event | Price |
|---|---|---|
| 8/12/2026 | Pending sale | $375,000$144/sqft |
Source: | ||
| 7/10/2026 | Listed for sale | $375,000-2.3%$144/sqft |
Source: | ||
| 6/10/2025 | Listing removed | $384,000$147/sqft |
Source: | ||
| 4/23/2025 | Price change | $384,000-1.3%$147/sqft |
Source: | ||
| 4/3/2025 | Price change | $389,000-0.2%$149/sqft |
Source: | ||
| 3/9/2025 | Listed for sale | $389,900+168.7%$149/sqft |
Source: | ||
| 10/6/2014 | Sold | $145,100+0.1%$56/sqft |
Source: Public Record Report a problem | ||
| 6/21/2014 | Listed for sale | $144,900+61%$55/sqft |
Source: Homepath #P4700159 Report a problem | ||
| 6/19/2013 | Listing removed | $90,000$34/sqft |
Source: Florida Homes & Land Realty, Inc. Report a problem | ||
| 5/2/2013 | Listed for sale | $90,000$34/sqft |
Source: Florida Homes & Land Realty, Inc. Report a problem | ||
| 4/7/2012 | Listing removed | $90,000$34/sqft |
Source: Florida Homes & Land Realty, Inc. Report a problem | ||
| 12/21/2010 | Price change | $90,000-9.9%$34/sqft |
Source: Florida Homes & Land Realty, Inc. Report a problem | ||
| 3/16/2010 | Listed for sale | $99,900$38/sqft |
Source: Florida Homes & Land Realty, Inc. Report a problem | ||
| 1/3/2010 | Listing removed | $99,900$38/sqft |
Source: Florida Homes & Land Realty, Inc. Report a problem | ||
| 10/23/2009 | Listed for sale | $99,900-22.6%$38/sqft |
Source: Florida Homes & Land Realty, Inc. Report a problem | ||
| 8/1/2009 | Listing removed | $129,000$49/sqft |
Source: Florida Homes & Land Realty, Inc. Report a problem | ||
| 9/28/2008 | Price change | $129,000-0.7%$49/sqft |
Source: Florida Homes & Land Realty, Inc. Report a problem | ||
| 7/13/2008 | Listed for sale | $129,900-47.5%$50/sqft |
Source: Florida Homes & Land Realty, Inc. Report a problem | ||
| 6/20/2005 | Sold | $247,200$95/sqft |
Source: Public Record Report a problem | ||
Public tax history
| Year | Property taxes | Tax assessment |
|---|---|---|
| 2025 | -- | $152,857 +2.9% |
| 2024 | -- | $148,549 +3% |
| 2023 | -- | $144,222 +3% |
| 2022 | -- | $140,021 +3% |
| 2021 | -- | $135,943 +1.4% |
| 2020 | -- | $134,066 +2.3% |
| 2019 | -- | $131,052 +1.9% |
| 2018 | $414 +5.9% | $128,608 +2.1% |
| 2017 | $391 -78% | $125,963 +2.1% |
| 2016 | $1,775 | $123,372 +2.4% |
| 2015 | $1,775 | $120,528 +37% |
| 2014 | $1,775 +34% | $87,995 +10% |
| 2013 | $1,325 +18.2% | $79,995 +10% |
| 2012 | $1,121 +0.3% | $72,723 +1.5% |
| 2011 | $1,118 -4.4% | $71,626 -2.5% |
| 2010 | $1,169 -49% | $73,445 -45.8% |
| 2009 | $2,294 -30.2% | $135,520 -35% |
| 2008 | $3,284 | $208,382 |
| 2007 | -- | -- |
| 2006 | $3,616 | -- |
| 2005 | -- | -- |
| 2004 | $100 +50% | -- |
| 2003 | $67 -2.4% | $4,000 |
| 2002 | $69 -21.3% | $4,000 -21.3% |
| 2001 | $87 | $5,080 |
Find assessor info on the county website
Monthly payment
Est. payment
Payment breakdown
Explore the cost of this home by adjusting the details. Changes won't be saved.Climate risks
Neighborhood: 34759
Nearby schools
GreatSchools rating
- 5/10Laurel Elementary SchoolGrades: PK-5Distance: 1.3 mi
- 3/10Lake Marion Creek Elementary SchoolGrades: 6-8Distance: 1 mi
- 3/10Haines City Senior High SchoolGrades: PK,9-12Distance: 6.2 mi
Schools provided by the listing agent
- Elementary: Laurel Elementary
- Middle: Lake Marion Creek Middle
- High: Haines City Senior High
Source: Stellar MLS. This data may not be complete. We recommend contacting the local school district to confirm school assignments for this home.
- $362,9005 bd3 ba1.9k sqft419 Rio Grande Ct, Poinciana, FL 34759Sold
Save 
- $323,0003 bd2 ba1.9k sqft429 Mulberry Ct, Poinciana, FL 34759Off Market
Save - $52,0000.37 acres427 Mulberry Ct #21, Kissimmee, FL 34759Sold
Save 
- $350,0003 bd2 ba2.1k sqft427 Mulberry Ct, Poinciana, FL 34759Sold
Save - $274,7004 bd2 ba1.6k sqft431 Mulberry Ct, Poinciana, FL 34759Off Market
Save - $343,4003 bd2 ba11k sqft421 Rio Grande Ct, Poinciana, FL 34759Off Market
Save - $335,0004 bd2 ba1.7k sqft413 Rio Grande Ct, Poinciana, FL 34759Sold
Save - $255,0003 bd2 ba1.3k sqft414 Rio Grande Ct, Poinciana, FL 34759Off Market
Save
A local agent can set up tours, give advice and negotiate with sellers.


