Property has it all close to downtown/river walk/resturants(Meson Sabika) and a RANCH with fuill finished basement and HOA for lawn and snow mainaintance. Spacious family room with fireplace,french doors to deck. Living room has bay window.Hardwood floors. Fully equipped kitchen, granite counters, tile back splash all stainless appliances. Charmig breakfast has bay window with view of private back yard. Laundry off kitchen. Large master large window overlooking yard, spacious closets. Master bath has separate tub shower, neutral carpet. Additional 2 bedrooms have carpet good closet space. Full hall bath complete the space. Finished basement with rec room, bedroom and full bath. The homes in the River Bank homeowners association have always been considered single family detached even though some are attached at the garages. Comps for these properties are found under detached single family.
Contingent
$659,900
417 River Bluff Cir, Naperville, IL 60540
4beds
2,113sqft
Single Family Residence
Built in 1986
8,277 Square Feet Lot
$649,600 Zestimate®
$312/sqft
$85/mo HOA
What's special
- 175 days
- 54
- 2
Zillow last checked:
Listing updated:
Listed by:
Dinorah Hauser 630-640-2837,
RE/MAX of Naperville
Source: MRED as distributed by MLS GRID,MLS#: 12591092
Facts & features
Interior
Bedrooms & bathrooms
- Bedrooms: 4
- Bathrooms: 3
- Full bathrooms: 3
Rooms
- Room types: Family Room
Primary bedroom
- Features: Flooring (Carpet), Window Treatments (Blinds, Screens), Bathroom (Full)
- Level: Main
- Area: 252 Square Feet
- Dimensions: 18X14
Bedroom 2
- Features: Flooring (Carpet), Window Treatments (Blinds, Screens, Storm Window(s))
- Level: Main
- Area: 143 Square Feet
- Dimensions: 13X11
Bedroom 3
- Features: Flooring (Carpet), Window Treatments (Blinds)
- Level: Main
- Area: 120 Square Feet
- Dimensions: 12X10
Bedroom 4
- Features: Flooring (Carpet)
- Level: Basement
- Area: 225 Square Feet
- Dimensions: 15X15
Dining room
- Features: Flooring (Hardwood)
- Level: Main
- Area: 180 Square Feet
- Dimensions: 15X12
Family room
- Features: Flooring (Hardwood), Window Treatments (Blinds, Screens, Storm Window(s))
- Level: Main
- Area: 308 Square Feet
- Dimensions: 22X14
Other
- Features: Flooring (Carpet)
- Level: Basement
- Area: 400 Square Feet
- Dimensions: 20X20
Kitchen
- Features: Kitchen (Eating Area-Table Space, Pantry-Closet, Granite Counters, Updated Kitchen), Flooring (Hardwood), Window Treatments (Blinds, Screens, Storm Window(s))
- Level: Main
- Area: 228 Square Feet
- Dimensions: 19X12
Laundry
- Features: Flooring (Vinyl)
- Level: Main
- Area: 64 Square Feet
- Dimensions: 8X8
Living room
- Features: Flooring (Hardwood), Window Treatments (Bay Window(s), Screens, Storm Window(s))
- Level: Main
- Area: 225 Square Feet
- Dimensions: 15X15
Heating
- Natural Gas
Cooling
- Central Air
Appliances
- Included: Range, Microwave, Dishwasher, Refrigerator, Washer, Dryer, Disposal
- Laundry: Main Level, Gas Dryer Hookup, In Unit
Features
- 1st Floor Bedroom, 1st Floor Full Bath, Walk-In Closet(s), Open Floorplan, Dining Combo, Granite Counters
- Flooring: Hardwood, Carpet
- Doors: Storm Door(s)
- Windows: Screens, Window Treatments
- Basement: Partially Finished,Egress Window,Concrete,Rec/Family Area,Sleeping Area,Storage Space,Full
- Attic: Unfinished
- Number of fireplaces: 1
- Fireplace features: Double Sided, Wood Burning, Attached Fireplace Doors/Screen, Gas Log, Living Room, Dining Room, Great Room
Interior area
- Total structure area: 3,113
- Total interior livable area: 2,113 sqft
- Finished area below ground: 800
Property
Parking
- Total spaces: 2
- Parking features: Concrete, Garage Door Opener, Yes, Garage Owned, Attached, Garage
- Attached garage spaces: 2
- Has uncovered spaces: Yes
Accessibility
- Accessibility features: No Disability Access
Features
- Stories: 1
- Patio & porch: Deck
Lot
- Size: 8,277 Square Feet
- Dimensions: 93 X 89
Details
- Parcel number: 0724110006
- Special conditions: None
Construction
Type & style
- Home type: SingleFamily
- Architectural style: Ranch,Traditional
- Property subtype: Single Family Residence
Materials
- Aluminum Siding, Brick
- Foundation: Concrete Perimeter
- Roof: Asphalt
Condition
- New construction: No
- Year built: 1986
Utilities & green energy
- Electric: Circuit Breakers, 200+ Amp Service
- Sewer: Public Sewer, Storm Sewer
- Water: Lake Michigan
Community & HOA
Community
- Features: Curbs, Gated, Sidewalks, Street Lights, Street Paved
- Subdivision: River Bend
HOA
- Has HOA: Yes
- Services included: Lawn Care, Snow Removal
- HOA fee: $85 monthly
Location
- Region: Naperville
Financial & listing details
- Price per square foot: $312/sqft
- Tax assessed value: $180,601
- Annual tax amount: $10,585
- Date on market: 3/12/2026
- Ownership: Fee Simple w/ HO Assn.
Estimated market value
$649,600
$617,000 - $682,000
$3,852/mo
Price history
| Date | Event | Price |
|---|---|---|
| 6/13/2026 | Contingent | $659,900$312/sqft |
Source:  MRED as distributed by MLS GRID #12591092 Report a problem MRED as distributed by MLS GRID #12591092 Report a problem | ||
| 6/6/2026 | Listed for sale | $659,900$312/sqft |
Source: MRED as distributed by MLS GRID #12591092 Report a problem | ||
| 6/1/2026 | Contingent | $659,900$312/sqft |
Source: MRED as distributed by MLS GRID #12591092 Report a problem | ||
| 5/2/2026 | Price change | $659,900-2.8%$312/sqft |
Source: MRED as distributed by MLS GRID #12591092 Report a problem | ||
| 3/12/2026 | Price change | $679,000-0.9%$321/sqft |
Source: MRED as distributed by MLS GRID #12591092 Report a problem | ||
| 1/8/2026 | Price change | $685,000-0.7%$324/sqft |
Source: MRED as distributed by MLS GRID #12537022 Report a problem | ||
| 12/26/2025 | Price change | $689,900+0.1%$327/sqft |
Source: MRED as distributed by MLS GRID #12537022 Report a problem | ||
| 11/12/2025 | Price change | $689,000-1.4%$326/sqft |
Source: MRED as distributed by MLS GRID #12500779 Report a problem | ||
| 10/29/2025 | Listed for sale | $699,000+16.5%$331/sqft |
Source: MRED as distributed by MLS GRID #12500779 Report a problem | ||
| 10/25/2023 | Sold | $600,000-4%$284/sqft |
Source: MRED as distributed by MLS GRID #11889636 Report a problem | ||
| 10/3/2023 | Contingent | $625,000$296/sqft |
Source: MRED as distributed by MLS GRID #11889636 Report a problem | ||
| 9/20/2023 | Listed for sale | $625,000+23.8%$296/sqft |
Source: MRED as distributed by MLS GRID #11889636 Report a problem | ||
| 6/21/2022 | Sold | $505,000-3.6%$239/sqft |
Source: MRED as distributed by MLS GRID #11382549 Report a problem | ||
| 5/28/2022 | Pending sale | $524,000$248/sqft |
Source: MRED as distributed by MLS GRID #11382549 Report a problem | ||
| 4/22/2022 | Contingent | $524,000$248/sqft |
Source: MRED as distributed by MLS GRID #11382549 Report a problem | ||
| 8/13/2021 | Price change | $524,000-0.9%$248/sqft |
Source: MRED as distributed by MLS GRID #11117820 Report a problem | ||
| 7/19/2021 | Price change | $529,000-1.9%$250/sqft |
Source: MRED as distributed by MLS GRID #11117820 Report a problem | ||
| 6/18/2021 | Listed for sale | $539,000$255/sqft |
Source: MRED as distributed by MLS GRID #11117820 Report a problem | ||
| 6/12/2021 | Contingent | $539,000$255/sqft |
Source: MRED as distributed by MLS GRID #11117820 Report a problem | ||
| 6/10/2021 | Listed for sale | $539,000+19%$255/sqft |
Source: MRED as distributed by MLS GRID #11117820 Report a problem | ||
| 5/16/2018 | Sold | $453,000-3.6%$214/sqft |
Source: Agent Provided Report a problem | ||
| 4/5/2018 | Pending sale | $469,900$222/sqft |
Source: john greene Realtor #09901076 Report a problem | ||
| 4/2/2018 | Listed for sale | $469,900+3%$222/sqft |
Source: john greene Realtor #09901076 Report a problem | ||
| 2/21/2018 | Listing removed | $456,000$216/sqft |
Source: Coldwell Banker Residential Brokerage - Naperville #09844296 Report a problem | ||
| 1/30/2018 | Pending sale | $456,000-3.8%$216/sqft |
Source: Coldwell Banker Residential #09844296 Report a problem | ||
| 12/14/2017 | Price change | $474,000-1.2%$224/sqft |
Source: Coldwell Banker Residential Brokerage - Naperville #09672726 Report a problem | ||
| 11/21/2017 | Price change | $479,800-0.9%$227/sqft |
Source: Coldwell Banker Residential Brokerage - Naperville #09672726 Report a problem | ||
| 10/8/2017 | Listed for sale | $484,000+13.9%$229/sqft |
Source: Coldwell Banker Residential Brokerage - Naperville #09672726 Report a problem | ||
| 10/10/2006 | Sold | $425,000$201/sqft |
Source: Public Record Report a problem | ||
Public tax history
| Year | Property taxes | Tax assessment |
|---|---|---|
| 2024 | $10,585 +0.5% | $180,601 +11.3% |
| 2023 | $10,529 +4.6% | $162,280 +0.3% |
| 2022 | $10,066 +3.7% | $161,790 +3.7% |
| 2021 | $9,711 +0.3% | $156,020 |
| 2020 | $9,681 +3.7% | $156,020 +5.1% |
| 2019 | $9,334 +7.1% | $148,390 +6.7% |
| 2018 | $8,713 +2.1% | $139,110 +3.5% |
| 2017 | $8,533 +2.5% | $134,390 +4.2% |
| 2016 | $8,325 -0.1% | $128,970 +5.3% |
| 2015 | $8,334 +0.6% | $122,460 +3.6% |
| 2014 | $8,283 +0.7% | $118,210 -0.7% |
| 2013 | $8,226 +4.8% | $119,030 -2% |
| 2012 | $7,847 +1.2% | $121,490 -6.4% |
| 2011 | $7,755 -0.5% | $129,830 -6.3% |
| 2010 | $7,798 +2.3% | $138,630 -4% |
| 2009 | $7,623 +3.2% | $144,410 +1.8% |
| 2008 | $7,389 +4.8% | $141,860 +5.8% |
| 2007 | $7,053 -2.3% | $134,080 -2.2% |
| 2006 | $7,222 +3.4% | $137,110 +6.7% |
| 2005 | $6,987 +7.9% | $128,490 +11.1% |
| 2004 | $6,473 +3.3% | $115,690 +6.8% |
| 2003 | $6,267 +10.8% | $108,330 +11.1% |
| 2002 | $5,657 +15.8% | $97,500 +15.2% |
| 2001 | $4,884 +12.1% | $84,660 +4.4% |
| 2000 | $4,356 | $81,090 |
Find assessor info on the county website
Monthly payment
Est. payment
Payment breakdown
Explore the cost of this home by adjusting the details. Changes won't be saved.Climate risks
Neighborhood: 60540
Nearby schools
Schools provided by the listing agent
- Elementary: Elmwood Elementary School
- Middle: Lincoln Junior High School
- High: Naperville Central High School
- District: 203
Source: MRED as distributed by MLS GRID. This data may not be complete. We recommend contacting the local school district to confirm school assignments for this home.
- $730,9004 bd3 ba2.7k sqft411 River Bluff Cir, Naperville, IL 60540Off Market
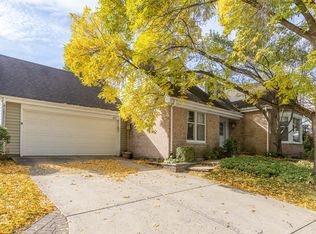
- $695,6004 bd3 ba2.2k sqft450 River Bluff Cir, Naperville, IL 60540Off Market
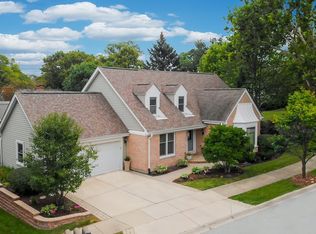
- $646,300-- bd2 ba1.8k sqft430 River Bluff Cir, Naperville, IL 60540Off Market
- $855,1004 bd3 ba4.5k sqft418 River Bluff Cir, Naperville, IL 60540Off Market
Similar homes
- $650,0004 bd3 ba2.4k sqft4108 Schillinger Dr, Naperville, IL 60564New
 MLS ID #12750566, Steven Boyles, Keller Williams Infinity. MRED as distributed by MLS GRID
 - $639,0004 bd3 ba2.8k sqft1644 Swallow St, Naperville, IL 60565Active
 MLS ID #12699504, Julie Hayward, e-PRO,GRI, Edge Realty. MRED as distributed by MLS GRID
 - $579,9003 bd3 ba1.8k sqft619 E Bauer Rd, Naperville, IL 60563Active
 MLS ID #12739932, Thomas McMahon, Charles Rutenberg Realty. MRED as distributed by MLS GRID
 - $625,0004 bd3 ba2.5k sqft2326 W Weathersfield Way, Schaumburg, IL 60193New
 MLS ID #12750819, Igor Shevchenko, Real People Realty. MRED as distributed by MLS GRID
