Welcome to 417 Rivertrail Avenue, Kitchener where you will Experience elevated living set in one of Kitchener’s best family communities. This stunning 3+3 Bedrooms,5 Bathrooms Six Years old Detached house showcases exceptional curb appeal & striking exterior captures attention. Entering through a welcoming foyer that impresses with 9-foot ceilings & 2pc powder room & a sleek, you’re welcomed into a spacious Formal Room perfectly designed for hosting guests & gatherings. Carpet-free main floor—offers a bright, stylish feel & easy to maintain & with access to double car garage from inside & side of the garage, offering extra storage & big room to park two vehicles. The Modern kitchen features Granite & Quartz countertops, a trendy backsplash, 36" High soft closing Cabinets, a huge center island with chandelier & Stainless-steel Appliances, Gas Stove, modern mini bar setup with its own prep sink. Adjacent to kitchen is Dinning Area, ideal for enjoying meals with your loved ones. A stunning Great Room comes with big sitting area & wrapped in walls of windows, perfect for unforgettable gatherings & everyday living. Oak Staircase with huge windows .Upstairs, discover 3 bedrooms, Laundry room & a family room, including a Luxurious Master Suite with high ceilings, 5pc ensuite & a big walk-in closet. Other two bedrooms are bright, generously sized, each featuring big closets, sharing a stylish Jack & Jill 4-piece bathroom—perfectly designed for convenience & everyday living. Thoughtfully designed Family room perfect for quiet devotion & enjoy quality time or bonus office space for remote work. BASEMET is converted into 1081 sq.ft 3-bed & 2 washroom ,Basement features Separate Entrance, a 3pc bathroom & a with Room ensuite washroom , Kitchen with SS appliances, laundry room & big living room. Step into a backyard—perfect for relaxing & outdoor entertainment.Close to Grand River,Airport,Pond, Top-rated Schools, Plazas, Daycare. Easy access to 401.
Sold for $1,020,000
C$1,020,000
417 Rivertrail Ave N, Kitchener, ON N2A 0K2
6beds
2,465sqft
Single Family Residence, Residential
Built in 2020
386 Square Feet Lot
$-- Zestimate®
C$414/sqft
C$3,649 Estimated rent
Home value
Not available
Estimated sales range
Not available
Not available
Owner options
List your home for rent
C$3,649/mo
Rent Zestimate®
Find your next renter with Zillow Rental Manager. Plus, with online applications, you can quickly screen prospective tenants – for free.
C$3,649/mo
Rent Zestimate®
Refinance and save
C$4,312/mo
Est. payment
Refinancing to a lower rate could help reduce your monthly payments and save thousands over the life of the loan.
C$4,312/mo
Est. payment
Explore your selling options
Work with a Zillow partner agent
Leverage their expertise and Zillow's premium Showcase listings to get your home seen by more buyers.
Get startedList with your own agent
Get your home in front of millions of buyers by listing it on Zillow.
Learn how to do itSell it yourself
Take full control of how buyers see your home on Zillow by listing For Sale by Owner (FSBO).
List your homeWhat's special
Exceptional curb appealStriking exterior captures attentionWelcoming foyerTrendy backsplashStainless-steel appliancesGas stove
Zillow last checked:
Listing updated:
Listed by:
Amrit Walia, Salesperson,
HOMELIFE MIRACLE REALTY LTD.
Source: ITSO,MLS®#: 40849654Originating MLS®#: Cornerstone Association of REALTORS®
Facts & features
Interior
Bedrooms & bathrooms
- Bedrooms: 6
- Bathrooms: 5
- Full bathrooms: 4
- 1/2 bathrooms: 1
- Main level bathrooms: 1
Other
- Description: Master Bedroom with Walk in closet, Ensuite Washroom
- Features: 5+ Piece
- Level: Second
Bedroom
- Description: Second Bedroom
- Level: Second
Bedroom
- Description: Third Bedroom
- Level: Second
Other
- Description: Basement Primary Bedroom Ensuite Room
- Features: 3-Piece
- Level: Basement
Bedroom
- Level: Basement
Bedroom
- Level: Basement
Bathroom
- Description: powder Bathroom and foyer area
- Features: 2-Piece
- Level: Main
Bathroom
- Description: Second Bathroom
- Features: 3-Piece
- Level: Second
Bathroom
- Features: 3-Piece
- Level: Basement
Bathroom
- Features: 3-Piece
- Level: Basement
Bathroom
- Features: 3-Piece
- Level: Second
Dining room
- Description: Dinning Area
- Level: Main
Family room
- Level: Second
Great room
- Description: Living Room
- Level: Main
Kitchen
- Description: Elegant Kitchen with Stylish Mini Bar Pantry
- Level: Main
Kitchen
- Level: Basement
Laundry
- Description: Upper floor Laundry
- Features: 3-Piece
- Level: Second
Laundry
- Level: Basement
Sitting room
- Description: Formal Room
- Level: Main
Heating
- Forced Air, Natural Gas
Cooling
- Central Air
Appliances
- Included: Oven, Water Heater, Water Softener, Dishwasher, Dryer, Freezer, Disposal, Microwave, Range Hood, Refrigerator, Stove, Washer
- Laundry: Laundry Closet, Lower Level, Upper Level
Features
- Central Vacuum, Auto Garage Door Remote(s), Separate Heating Controls, Water Meter
- Windows: Window Coverings
- Basement: Separate Entrance,Full,Finished,Sump Pump
- Has fireplace: No
Interior area
- Total structure area: 3,546
- Total interior livable area: 2,465 sqft
- Finished area above ground: 2,465
- Finished area below ground: 1,081
Property
Parking
- Total spaces: 6
- Parking features: Attached Garage, Garage Door Opener, Boulevard Parking, Covered, Private Drive Double Wide
- Attached garage spaces: 2
- Uncovered spaces: 3
Features
- Stories: 2
- Waterfront features: Access to Water, Lake/Pond
- Frontage type: North
- Frontage length: 39.92
Lot
- Size: 386 Square Feet
- Dimensions: 39.92 x 103.53
- Features: Urban, Airport, Ample Parking, Business Centre, City Lot, Near Golf Course, Highway Access, Hospital, Library, Major Highway, Park, Place of Worship, Playground Nearby, Public Transit, Quiet Area, Rec./Community Centre, Regional Mall, School Bus Route, Schools, Shopping Nearby, Skiing, Trails
Details
- Parcel number: 227136204
- Zoning: R-4 1R,597R
Construction
Type & style
- Home type: SingleFamily
- Property subtype: Single Family Residence, Residential
Materials
- Brick, Vinyl Siding
- Foundation: Poured Concrete
- Roof: Asphalt Shing
Condition
- 6-15 Years,New Construction
- New construction: Yes
- Year built: 2020
Utilities & green energy
- Sewer: Sanitary, Sewer (Municipal)
- Water: Municipal-Metered
- Utilities for property: Electricity Connected, Garbage/Sanitary Collection, Natural Gas Connected, Recycling Pickup, Street Lights
Community & HOA
Community
- Security: Carbon Monoxide Detector, Smoke Detector, Carbon Monoxide Detector(s), Smoke Detector(s)
Location
- Region: Kitchener
Financial & listing details
- Price per square foot: C$414/sqft
- Annual tax amount: C$7,677
- Date on market: 7/20/2026
- Inclusions: Carbon Monoxide Detector, Central Vac, Dishwasher, Dryer, Freezer, Garage Door Opener, Garbage Disposal, Microwave, Range Hood, Refrigerator, Smoke Detector, Stove, Washer, Window Coverings, Other
- Electric utility on property: Yes
Price history
| Date | Event | Price |
|---|---|---|
| 9/17/2026 | Sold | C$1,020,000C$414/sqft |
Source: ITSO #40849654 Report a problem | ||
Public tax history
Tax history is unavailable.
Neighborhood: Grand River South
Nearby homes
- C$--2 bd1 ba750 sqft434 Rivertrail Ave #2, Kitchener, ON N2A0K2Off Market

- C$--2 bd1 ba749 sqft442 Rivertrail Ave #2, Kitchener, ON N2A0K2Off Market

- C$---- bd-- ba-- sqft84 Crosswinds Dr, Kitchener, ON N2A0J9Off Market
- C$--1 bd1 ba583 sqft239 Eden Oak Trl #2F998245D, Kitchener, ON N2A0L8Off Market
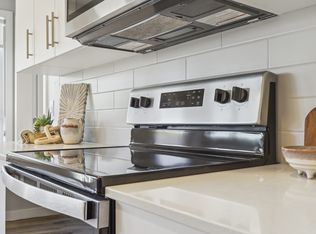
- C$--2 bd2 ba884 sqft239 Eden Oak Trl #08AE56C95, Kitchener, ON N2A0L8Off Market
- C$--2 bd2 ba895 sqft239 Eden Oak Trl #AC43D3EA1, Kitchener, ON N2A0L8Off Market
- C$--1 bd1 ba583 sqft239 Eden Oak Trl #A87F7C74F, Kitchener, ON N2A0L8Off Market
- C$--2 bd2 ba884 sqft239 Eden Oak Trl #BD0A96C2D, Kitchener, ON N2A0L8Off Market
Nearby schools
GreatSchools rating
No schools nearby
We couldn't find any schools near this home.
- Ontario
- Waterloo Regional Municipality
- Kitchener
- N2A 0K2
- Grand River South
- 417 Rivertrail Ave N
