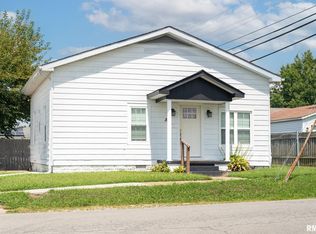
Pending, continuing to show and accepting backup offers.. Completely remodeled and move-in ready! Located in Herrin near the hospital, this beautifully updated home offers modern finishes, flexible living space, and plenty of storage. The home features new vinyl siding, soffit and fascia, a new back door, updated exterior hardware, replacement vinyl windows, updated front porch and new steps, plus fresh front landscaping. Inside, enjoy new waterproof luxury vinyl plank flooring throughout, fresh paint and trim, stylish solid three-panel interior doors, newly built closets, updated lighting and ceiling fans, and blinds throughout. The kitchen features a new faucet, and all appliances stay, including the stove/oven, refrigerator, dishwasher, microwave, washer and dryer, plus a working deep freezer. The partially finished bonus room in the basement offers versatile additional living space with central heat and air, perfect for a bedroom, playroom, game room, home gym, office, or hobby space. The unfinished basement area provides additional storage and includes a workbench. A pull-down attic ladder provides easy access to additional attic storage. With natural gas and a reasonable electric bill, this home offers comfort and efficiency along with extensive updates. A spacious covered front porch provides a welcoming, shaded outdoor space to relax and enjoy, while the nice backyard offers additional outdoor space for entertaining.
Under contract
$118,500
417 S 12th St, Herrin, IL 62948
2beds
950sqft
Single Family Residence, Residential
Built in 1920
7,050 Square Feet Lot
$116,000 Zestimate®
$125/sqft
$-- HOA
What's special
Modern finishesFresh front landscapingFresh paint and trimNewly built closetsVersatile additional living spaceFlexible living spaceUpdated front porch
- 15 days
- 441
- 40
Zillow last checked:
Listing updated:
Listed by:
Kaeden S Albright Mobile:618-889-8152,
Selling SI Realty
Source: RMLS Alliance as distributed by MLS GRID,MLS#: PA1270279 Originating MLS: Peoria Area Association of Realtors
Originating MLS: Peoria Area Association of Realtors
Facts & features
Interior
Bedrooms & bathrooms
- Bedrooms: 2
- Bathrooms: 1
- Full bathrooms: 1
Bedroom 1
- Level: Main
- Dimensions: 11ft 3in x 9ft 2in
Bedroom 2
- Level: Main
- Dimensions: 11ft 3in x 10ft 4in
Other
- Area: 0
Kitchen
- Level: Main
- Dimensions: 15ft 5in x 11ft 3in
Living room
- Level: Main
- Dimensions: 21ft 6in x 11ft 3in
Main level
- Area: 950
Heating
- Electric
Cooling
- Central Air
Appliances
- Included: Dishwasher, Disposal, Microwave, Range, Refrigerator, Gas Water Heater
Features
- Basement: Partially Finished
Interior area
- Total structure area: 950
- Total interior livable area: 950 sqft
Property
Parking
- Parking features: Alley Access
Lot
- Size: 7,050 Square Feet
- Dimensions: 141 x 50 x 141 x 50
- Features: Level
Details
- Parcel number: 0230277008
Construction
Type & style
- Home type: SingleFamily
- Architectural style: Ranch
- Property subtype: Single Family Residence, Residential
Materials
- Frame, Vinyl Siding
- Roof: Shingle
Condition
- New construction: No
- Year built: 1920
Utilities & green energy
- Sewer: Public Sewer
- Water: Public
Community & HOA
Community
- Subdivision: None
Location
- Region: Herrin
Financial & listing details
- Price per square foot: $125/sqft
- Tax assessed value: $45,480
- Date on market: 9/18/2026
- Cumulative days on market: 16 days
Estimated market value
$116,000
$110,000 - $122,000
$1,078/mo
Price history
| Date | Event | Price |
|---|---|---|
| 9/27/2026 | Contingent | $118,500$125/sqft |
Source:  RMLS Alliance as distributed by MLS GRID #PA1270279 Report a problem RMLS Alliance as distributed by MLS GRID #PA1270279 Report a problem | ||
| 9/18/2026 | Listed for sale | $118,500$125/sqft |
Source: RMLS Alliance as distributed by MLS GRID #PA1270279 Report a problem | ||
Public tax history
| Year | Property taxes | Tax assessment |
|---|---|---|
| 2024 | -- | $15,160 |
| 2023 | -- | $15,160 +13.6% |
| 2022 | -- | $13,350 +3.7% |
| 2021 | -- | $12,870 +5.8% |
| 2020 | -- | $12,160 |
| 2019 | -- | $12,160 |
| 2018 | -- | $12,160 |
| 2017 | -- | $12,160 +5.6% |
| 2015 | -- | $11,520 |
| 2013 | -- | $11,520 |
| 2012 | -- | $11,520 |
| 2011 | -- | $11,520 |
| 2010 | -- | $11,520 |
| 2009 | -- | $11,520 |
| 2007 | -- | $11,520 +15.8% |
| 2006 | -- | $9,950 |
Find assessor info on the county website
Monthly payment
Est. payment
Payment breakdown
Explore the cost of this home by adjusting the details. Changes won't be saved.Climate risks
Neighborhood: 62948
Nearby schools
Schools provided by the listing agent
- Elementary: Herrin Elementary
- Middle: Herrin
- High: Herrin
Source: RMLS Alliance as distributed by MLS GRID. This data may not be complete. We recommend contacting the local school district to confirm school assignments for this home.
Similar homes
- $115,0002 bd1 ba1k sqft101 E Ash St, Herrin, IL 62948For Sale
 MLS ID #PA1269730, Stevie Rae, HOUSE 2 HOME REALTY. RMLS Alliance as distributed by MLS GRID
 - $--1 bd1 ba950 sqft700 N 30th St, Herrin, IL 62948Auction
 Auction.com 1
 - $115,0003 bd2 ba1.4k sqft513 N 21st St, Herrin, IL 62948For Sale
 MLS ID #PA1268073, Kristen Anastasi, HOUSE 2 HOME REALTY. RMLS Alliance as distributed by MLS GRID
 - $--3 bd1 ba1k sqft1105 W Monroe St, Herrin, IL 62948Auction
 ServiceLink Auction
 - $129,9003 bd1 ba1.1k sqft1315 W Monroe St, Herrin, IL 62948For SaleMLS ID #PA1269870, Beatrice "Bea" Roeder, Southern Illinois Realty Experts - Herrin. RMLS Alliance as distributed by MLS GRID
- $99,0002 bd1 ba1k sqft700 N 17th St, Herrin, IL 62948For SaleMLS ID #PA1268822, Maggie Cook, HOUSE 2 HOME REALTY. RMLS Alliance as distributed by MLS GRID
- $65,0002 bd1 ba1.1k sqft600 N 11th St, Herrin, IL 62948For Sale
 MLS ID #26063157, Michael Zouglas, The Hermann London Group, Llc. MARIS
 - $150,0003 bd1 ba880 sqft713 N 26th St, Herrin, IL 62948For SaleMLS ID #PA1268847, Randi Lindsay, HOUSE 2 HOME REALTY. RMLS Alliance as distributed by MLS GRID
- $119,0003 bd2 ba1.1k sqft608 E Broadway Blvd, Johnston City, IL 62951For SaleMLS ID #PA1269871, Daniel Henderson, Southern Illinois Realty Experts - Marion. RMLS Alliance as distributed by MLS GRID
- $110,0003 bd1 ba1.2k sqft1905 E Garland St, West Frankfort, IL 62896For SaleMLS ID #PA1270551, Morgan Johns, REALTY 618 LLC. RMLS Alliance as distributed by MLS GRID
- $125,8002 bd1 ba952 sqft1414 Newton Ave, Johnston City, IL 62951For SaleMLS ID #PA1267444, Alysa Bunting, Indigo Realty LLC. RMLS Alliance as distributed by MLS GRID
- $112,9002 bd1 ba1.3k sqft308 California St, Carterville, IL 62918For SaleMLS ID #PA1267672, Stevie Rae, HOUSE 2 HOME REALTY. RMLS Alliance as distributed by MLS GRID
- $129,9002 bd1 ba1.1k sqft1607 S Carbon St, Marion, IL 62959For SaleMLS ID #PA1269134, Sarah J Francis, HOUSE 2 HOME REALTY. RMLS Alliance as distributed by MLS GRID
