Skip main navigation
Active-offer no bump
  • $265,000

    417 S 26th St, Manitowoc, WI 54220

    3beds
    1,607sqft
    : 
    $1,811/mo
    Get pre-qualified
    Single Family Residence
    Built in 1940
    4,791 Square Feet Lot
    $265,800 Zestimate®
    $165/sqft
    $-- HOA

    What's special

    Dining roomClassic detailsWindow-lined sunporchQuiet streetWood-burning stoveWood accentsOriginal hardwood floors
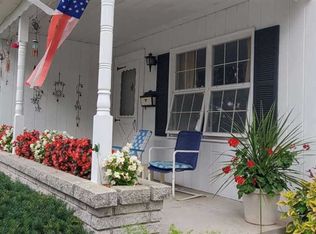
    Character abounds! 3 bdrm home w/original hardwood floors, wood accents & classic details. Window-lined sunporch welcomes you & your guests into the home. Enjoy a winter's evening in front of the wood-burning stove, prepare dinner in the timeless kitchen with Wood Mode custom cabinetry & Corian counters. Host celebrations in the dining room before retreating to the large living room or family room. Family room addition with a half bath & large closet, and the spacious primary bedroom w/walk-in-closet will provide all the space you need. 2 additional bedrooms, as well as a full bath with excellent storage upstairs & a finished rec room in the basement (plus a bonus toilet stall & ample storage). The backyard, mature trees, and quiet street make the outdoor space as enjoyable as the indoor.
    36 days
    |
    1,186
    |
    79
    |

    Zillow last checked:

    Listing updated:

    Listed by:

    Jennifer R Dickey 920-629-4503,

    Berkshire Hathaway HS Metro Realty-The Collective

    Source: RANW as distributed by MLS GRID,MLS#: 50328667

      Facts & features

      Interior

      Bedrooms & bathrooms
      • Bedrooms: 3
      • Bathrooms: 2
      • Full bathrooms: 1
      • 1/2 bathrooms: 1
      Bedroom 1
      • Level: Upper
      • Dimensions: 20x10
      Bedroom 2
      • Level: Upper
      • Dimensions: 12x8
      Bedroom 3
      • Level: Upper
      • Dimensions: 12x11
      Family room
      • Level: Main
      • Dimensions: 13x14
      Formal dining room
      • Level: Main
      • Dimensions: 11x15
      Kitchen
      • Level: Main
      • Dimensions: 13x15
      Living room
      • Level: Main
      • Dimensions: 15x16
      Other
      • Description: Rec Room
      • Level: Lower
      • Dimensions: 13x12
      Heating
      • Forced Air
      Cooling
      • Forced Air, Central Air
      Features
      • At Least 1 Bathtub
      • Basement: Finished,Full,Bath/Stubbed,Toilet Only
      • Has fireplace: Yes
      • Fireplace features: Free Standing, Wood Burning
      Interior area
      • Total interior livable area: 1,607 sqft
      • Finished area above ground: 1,451
      • Finished area below ground: 156

      Property

      Parking
      • Total spaces: 1
      • Parking features: Detached
      • Garage spaces: 1
      Accessibility
      • Accessibility features: Not Applicable
      Lot
      • Size: 4,791 Square Feet
      Details
      • Parcel number: 615003070
      • Zoning: Residential

      Construction

      Type & style
      • Home type: SingleFamily
      • Property subtype: Single Family Residence
      Materials
      • Vinyl Siding
      • Foundation: Block
      Condition
      • New construction: No
      • Year built: 1940

      Utilities & green energy

      • Sewer: Public Sewer
      • Water: Public

      Community & HOA

      Location
      • Region: Manitowoc

      Financial & listing details

      • Price per square foot: $165/sqft
      • Tax assessed value: $127,600
      • Annual tax amount: $2,412
      • Date on market: 7/7/2026
      • Inclusions: all appliances, see list of extras in remarks
      • Exclusions: Seller's Personal Property

        Estimated market value

        $265,800

        $253,000 - $279,000

        $1,751/mo

        Price history

        DateEventPrice
        7/21/2026Contingent$265,000$165/sqft
        Source: WIREX MLS #50328667 Report a problem
        7/13/2026Listed for sale$265,000$165/sqft
        Source: WIREX MLS #50328667 Report a problem
        7/9/2026Contingent$265,000$165/sqft
        Source: WIREX MLS #50328667 Report a problem
        7/7/2026Listed for sale$265,000$165/sqft
        Source: RANW as distributed by MLS GRID #50328667 Report a problem

        Public tax history

        YearProperty taxesTax assessment
        2024$1,999 $127,600
        2023-- $127,600 +35.7%
        2022-- $94,000
        2021-- $94,000 +12.2%
        2020-- $83,800
        2019$1,543 $83,800
        2018$1,543 -6.3%$83,800
        2017$1,647 $83,800
        2016$1,647 $83,800
        2015$1,647 +2.6%$83,800
        2014$1,605 -1.4%$83,800
        2013$1,628 -3.2%$83,800
        2012$1,681 -0.1%$83,800
        2011$1,683 +4%$83,800
        2010$1,618 +1%$83,800
        2009$1,603 +1.6%$83,800
        2008$1,577 +1%$83,800
        2007$1,562 -15.9%$83,800 +13.2%
        2004$1,858 +3.2%$74,000
        2003$1,800 +0.4%$74,000
        2002$1,792 +4.5%$74,000
        2001$1,715 +6.3%$74,000
        2000$1,613 $74,000
        Find assessor info on the county website

        Monthly payment

        Est. payment

        Payment breakdown

        Explore the cost of this home by adjusting the details. Changes won't be saved.
        All calculations are estimates and provided by Zillow, Inc. for informational purposes only. Actual amounts may vary.
        HOA fees may include property taxes on listings classified as Co-Ops. Contact the listing agent and/or owner for fee details.
        See how much you could borrow to make a competitive offer.

        Climate risks

        Neighborhood: 54220

        Getting around

        48 / 100
        Car-Dependent
        53 / 100
        Bikeable

        Nearby schools

        GreatSchools rating

        A local agent can set up tours, give advice and negotiate with sellers.

        Browse local experts

        Similar homes