Skip main navigation
Active with contingency
  • $174,900

    417 S 7th St, Cameron, WI 54822

    2beds
    744sqft
    : 
    $1,248/mo
    Get pre-qualified
    Single Family
    Built in 1940
    1.06 Acres Lot
    $171,100 Zestimate®
    $235/sqft
    $-- HOA

    What's special

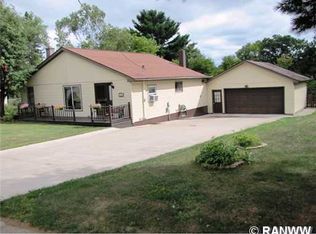
    Detached single-car garageCharming two-bedroom homeSpacious storage areaLarge backyardBeautifully updated kitchenLean-to at the back

    Cozy and Updated Village of Cameron Home Welcome to this charming two-bedroom home nestled in the Village of Cameron. Conveniently located within walking distance of the former elementary school and downtown amenities, this property offers both comfort and convenience. Numerous updates have already been competed, including new siding and shingles in 2019, along with a beautifully updated kitchen and bathroom in 2021. The detached single-car garage features a spacious storage area that would make an ideal workshop, hobby space, or additional storage. A lean-to at the back provides the perfect place for gardening tools and outdoor equipment. Step outside and enjoy morning sunrises from the deck overlooking the large backyard. With plenty of room for outdoor activities, gardening, pets, or hobbies, this generous yard offers endless possibilities for enjoying the outdoors. Don’t miss this well-maintained home that combines modern updates, functional spaces, and a great location in the heart of Cameron.
    36 days
    |
    473
    |
    22
    |

    Likely to sell faster than

    Zillow last checked:

    Listing updated:

    Listed by:

    Judy A Nichols 715-821-4765,

    WESTconsin Realty LLC

    Source: NorthstarMLS as distributed by MLS GRID,MLS#: 7105084MLS Logo

      Facts & features

      Interior

      Bedrooms & bathrooms
      • Bedrooms: 2
      • Bathrooms: 1
      • 3/4 bathrooms: 1
      Bedroom
      • Level: Main
      • Area: 104 Square Feet
      • Dimensions: 8x13
      Bedroom 2
      • Level: Main
      • Area: 63 Square Feet
      • Dimensions: 7x9
      Bathroom
      • Level: Main
      • Area: 45 Square Feet
      • Dimensions: 5x9
      Dining room
      • Level: Main
      • Area: 72 Square Feet
      • Dimensions: 8x9
      Kitchen
      • Level: Main
      • Area: 184 Square Feet
      • Dimensions: 8x23
      Living room
      • Level: Main
      • Area: 165 Square Feet
      • Dimensions: 11x15
      Porch
      • Level: Main
      • Area: 36 Square Feet
      • Dimensions: 6x6
      Heating
      • Forced Air
      Cooling
      • Central Air
      Appliances
      • Included: Dryer, Range, Refrigerator, Washer
      • Laundry: Lower Level
      Features
      • Basement: Crawl Space,Partial
      • Has fireplace: No
      Interior area
      • Total structure area: 1,044
      • Total interior livable area: 744 sqft
      • Finished area above ground: 744
      • Finished area below ground: 0

      Property

      Parking
      • Total spaces: 1
      • Parking features: Detached Garage
      • Garage spaces: 1
      • Details: Garage Dimensions (20x18), Garage Door Height (9), Garage Door Width (7)
      Accessibility
      • Accessibility features: None
      Features
      • Levels: One
      • Stories: 1
      Lot
      • Size: 1.06 Acres
      • Dimensions: 1.06 acres
      • Features: Tree Coverage - Light
      Details
      • Foundation area: 721
      • Parcel number: 111117702000
      • Zoning description: Residential-Single Family

      Construction

      Type & style
      • Home type: SingleFamily
      • Property subtype: Single Family
      Materials
      • Frame
      • Roof: Age 8 Years or Less
      Condition
      • New construction: No
      • Year built: 1940

      Utilities & green energy

      • Electric: Circuit Breakers
      • Gas: Natural Gas
      • Sewer: City Sewer/Connected
      • Water: City Water/Connected

      Community & HOA

      Community
      • Subdivision: Museus Add
      HOA
      • Has HOA: No
      Location
      • Region: Cameron

      Financial & listing details

      • Price per square foot: $235/sqft
      • Tax assessed value: $105,000
      • Annual tax amount: $1,297
      • Date on market: 7/8/2026

        Estimated market value

        $171,100

        $163,000 - $180,000

        $994/mo

        Price history

        DateEventPrice
        7/14/2026Contingent$174,900$235/sqft
        Source: WIREX MLS #1602982 Report a problem
        7/8/2026Listed for sale$174,900+9.3%$235/sqft
        Source: NorthstarMLS as distributed by MLS GRID #7105084 Report a problem
        5/5/2022Sold$160,000+146.2%$215/sqft
        Source: Public Record Report a problem
        7/2/2008Sold$65,000$87/sqft
        Source: Public Record Report a problem

        Public tax history

        YearProperty taxesTax assessment
        2024$1,228 +2.1%$105,000 +13.5%
        2023$1,202 +3.3%$92,500 +12.1%
        2022$1,164 -2.2%$82,500 +23.3%
        2021$1,190 +2.9%$66,900
        2020$1,157 +3.1%$66,900
        2019$1,122 -8.8%$66,900
        2017$1,231 +8.1%$66,900 +8.1%
        2016$1,139 -3.1%$61,900 +3.3%
        2015$1,175 -1%$59,900
        2014$1,186 +8.8%$59,900
        2013$1,090 -9.9%$59,900 -4.2%
        2011$1,210 $62,500
        2010$1,210 +4.6%$62,500
        2009$1,157 $62,500
        Find assessor info on the county website

        Monthly payment

        Est. payment

        Payment breakdown

        Explore the cost of this home by adjusting the details. Changes won't be saved.
        All calculations are estimates and provided by Zillow, Inc. for informational purposes only. Actual amounts may vary.
        HOA fees may include property taxes on listings classified as Co-Ops. Contact the listing agent and/or owner for fee details.
        See how much you could borrow to make a competitive offer.

        Climate risks

        Neighborhood: 54822

        Getting around

        40 / 100
        Car-Dependent
        36 / 100
        Somewhat Bikeable

        Nearby schools

        GreatSchools rating

        A local agent can set up tours, give advice and negotiate with sellers.

        Browse local experts

        Similar homes