Skip main navigation
Off market
  • $2,705,500

    417 S Banana River Blvd, Cocoa Beach, FL 32931

    4beds
    4,327sqft
    Single Family Residence
    Built in 1988
    0.42 Acres Lot
    $2,705,500 Zestimate®
    $625/sqft
    $7,522 Estimated rent

    Home value

    $2,705,500

    $2.14M - $3.49M

    $7,522/mo

    Zestimate® history
    Loading
    Loading...

    Owner options

    List your home for rent

    $7,522/mo

    Rent Zestimate®

    Find your next renter with Zillow Rental Manager. Plus, with online applications, you can quickly screen prospective tenants – for free.

    Learn more

    $7,522/mo

    Rent Zestimate®

    Refinance and save

    $18,132/mo

    Est. payment

    Refinancing to a lower rate could help reduce your monthly payments and save thousands over the life of the loan.

    See today's rates

    $18,132/mo

    Est. payment

    Explore your selling options

    Work with a Zillow partner agent

    Leverage their expertise and Zillow's premium Showcase listings to get your home seen by more buyers.

    Get started

    List with your own agent

    Get your home in front of millions of buyers by listing it on Zillow.

    Learn how to do it

    Sell it yourself

    Take full control of how buyers see your home on Zillow by listing For Sale by Owner (FSBO).

    List your home

    What's special

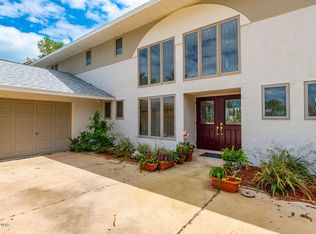
    Welcome to this dramatic four bedroom, four full bathroom home on a quiet street. Live Your Dream residing at the end of one of the widest and deepest canals in Cocoa Beach - leads directly to the Banana River. Perfect for fishing, relaxing and enjoying the scenery. Kayak platform, two covered docks, 6,000 lb boat lift. Two new Trane A/C units. The views are spectacular and can be enjoyed day and night from the fabulous Florida Room, or while cooking in the outdoor Summer Kitchen. Gas spa and grill. Freshly painted exterior, many newer features. This residential area is conveniently located to grocery stores, shopping, restaurants, many parks, and outdoor activities. This home provides the relaxing setting you are looking for. Prepare to really Let Go and Live the Florida Lifestyle.

    This property is not currently displayed as for sale or rent on Zillow. This may be different from what's on other websites or public sources.
    Zillow last checked:

    Listing updated:

    Listed by:

    DeniseIngrid Stanton 321-960-1771,

    Ocean Realty Partners LLC

    Bought with:

    Alexandra J. Hodkin, 3287156

    Ocean Realty Partners LLC

    Source: Space Coast AOR,MLS#: 793304

    Facts & features

    Interior

    Bedrooms & bathrooms
    • Bedrooms: 4
    • Bathrooms: 4
    • Full bathrooms: 4
    Primary bedroom
    • Description: Double Glass Doors to Waterfront Balcony
    • Area: 377.11
    • Dimensions: 24.33 x 15.50
    Bedroom 2
    • Description: Guest Suite with Waterfront Sitting Area
    • Area: 363.35
    • Dimensions: 25.66 x 14.16
    Bedroom 3
    • Description: Direct NorthWest View
    • Area: 121.59
    • Dimensions: 11.58 x 10.50
    Bedroom 4
    • Description: Direct NorthEast View
    • Area: 149.5
    • Dimensions: 12.91 x 11.58
    Dining room
    • Description: Formal w Track Lighting & North Exposure
    • Area: 268.19
    • Dimensions: 23.16 x 11.58
    Family room
    • Description: Evening Warm Glow Wood Burning Fireplace
    • Area: 369
    • Dimensions: 20.50 x 18.00
    Kitchen
    • Description: GE Stainless Stl Smudge-Proof Appliances; Width: 12/ 8'
    • Length: 16.16
    Living room
    • Description: Expansive Views of the Pool & Canal
    • Area: 377.23
    • Dimensions: 23.83 x 15.83
    Other
    • Description: Office or Game or Media Room w Wet Bar
    • Area: 197.5
    • Dimensions: 19.75 x 10.00
    Other
    • Description: Loft or Play Room or Office
    • Area: 227.41
    • Dimensions: 15.08 x 15.08
    Other
    • Description: Master Bath Luxury - Double Shower Heads
    • Area: 125.27
    • Dimensions: 12.33 x 10.16
    Other
    • Description: Guest Bathroom w Pocket Door-Guest Suite
    • Area: 43.51
    • Dimensions: 9.16 x 4.75
    Other
    • Description: Bathroom # 4 by Bedrooms 3 & 4
    • Area: 77.04
    • Dimensions: 9.16 x 8.41
    Other
    • Description: Pool Bathroom to Paved Patio & Pool
    Other
    • Description: Downstairs Utility Room
    • Area: 36.44
    • Dimensions: 10.41 x 3.50
    Other
    • Description: Upstairs Laundry Room
    • Area: 84.55
    • Dimensions: 11.41 x 7.41
    Heating
    • Central, Electric
    Cooling
    • Central Air, Electric
    Appliances
    • Included: Dishwasher, Disposal, Dryer, Electric Range, Electric Water Heater, Ice Maker, Microwave, Refrigerator, Washer
    • Laundry: In Garage, Sink
    Features
    • Breakfast Bar, Built-in Features, Ceiling Fan(s), Eat-in Kitchen, His and Hers Closets, Kitchen Island, Open Floorplan, Pantry, Primary Bathroom - Tub with Shower, Solar Tube(s), Split Bedrooms, Vaulted Ceiling(s), Walk-In Closet(s), Wet Bar
    • Flooring: Laminate, Tile
    • Has fireplace: Yes
    • Fireplace features: Wood Burning, Other
    Interior area
    • Total structure area: 4,902
    • Total interior livable area: 4,327 sqft

    Property

    Parking
    • Total spaces: 2
    • Parking features: Attached, Circular Driveway, Garage Door Opener, RV Access/Parking
    • Attached garage spaces: 2
    Accessibility
    • Accessibility features: Accessible Full Bath
    Features
    • Levels: Two
    • Patio & porch: Porch
    • Exterior features: Balcony, Outdoor Kitchen, Boat Lift
    • Has private pool: Yes
    • Pool features: In Ground, Salt Water, Waterfall
    • Has spa: Yes
    • Spa features: Bath, In Ground
    • Fencing: Fenced,Vinyl
    • Has view: Yes
    • View description: Canal, Pool, Water
    • Has water view: Yes
    • Water view: Canal,Water
    • Waterfront features: Canal Front, Navigable Water, River Front, Seawall
    • Body of water: Banana River
    Lot
    • Size: 0.42 Acres
    • Features: Cul-De-Sac
    Details
    • Additional structures: Boat House
    • Additional parcels included: 2514258
    • Parcel number: 253703050000d.00010.00
    • Special conditions: Standard

    Construction

    Type & style
    • Home type: SingleFamily
    • Property subtype: Single Family Residence
    Materials
    • Frame, Stucco, Wood Siding
    • Roof: Tile
    Condition
    • New construction: No
    • Year built: 1988

    Utilities & green energy

    • Sewer: Public Sewer
    • Utilities for property: Cable Available, Electricity Connected, Water Available, Propane

    Community & HOA

    Community
    • Security: Security System Owned, Smoke Detector(s)
    • Subdivision: Cocoa Isles 11th Cape Royal Addn Phase 3
    HOA
    • Has HOA: No
    • Amenities included: Boat Dock, Boat Slip
    Location
    • Region: Cocoa Beach

    Financial & listing details

    • Price per square foot: $625/sqft
    • Annual tax amount: $8,455
    • Date on market: 9/2/2017
    • Listing terms: Cash,Conventional
    • Road surface type: Asphalt

    Price history

    DateEventPrice
    12/22/2017Sold$990,000$229/sqft
    Source: Space Coast AOR #793304 Report a problem

    Public tax history

    Tax history is unavailable.

    Neighborhood: 32931

    Nearby schools

    GreatSchools rating
    Schools provided by the listing agent
    • Elementary: Roosevelt
    • Middle: Cocoa Beach
    • High: Cocoa Beach

    Source: Space Coast AOR. This data may not be complete. We recommend contacting the local school district to confirm school assignments for this home.

    Get a cash offer in 3 minutes
    Find out how much your home could sell for in as little as 3 minutes with a no-obligation cash offer.
    Estimated market value
    $2,705,500
    Get a cash offer in 3 minutes
    Find out how much your home could sell for in as little as 3 minutes with a no-obligation cash offer.
    Estimated market value
    $2,705,500