The gated ocean front community of Litchfield By the Sea where you can have a lifestyle you will cherish. A lifestyle built around beach activities, tennis, walking, fishing, crabbing, swimming as well as biking and hiking paths which extend for miles through some of the loveliest marshlands and only three miles away from Brookgreen Gardens, the largest outdoor sculpture garden in the world. And let's not forget the beach here stretches for eight miles making a paradise for swimmers, surfers, walkers, runners and those that love to fish. You don't want to miss the opportunity to watch the moon rise over the ocean from your ocean view balcony or go down to the ocean front club house and watch with friends from the huge community deck at the Club House. The sun rise over the ocean is another amazing event you will want to catch every morning with your coffee. This third-floor ocean view unit offers 3 bedrooms, open floor plan and a balcony that's 19 feet in length. The solid wood cabinet kitchen offers tile floors, GE range stove, GE refrigerator, pantry and a breakfast bar. The dining / family room combo features a wet bar with icemaker and glass shelving. The Master bedroom has a walk-in closet and a huge bath featuring tile floors, garden tub and a walk-in tile floor shower. Come and enjoy and make this your home away from home.
Sold for $700,000
$700,000
417 South Dunes Dr. #B38, Pawleys Island, SC 29585
3beds
1,626sqft
Condominium
Built in 1983
-- sqft lot
$789,000 Zestimate®
$431/sqft
$1,925 Estimated rent
Home value
$789,000
$710,000 - $876,000
$1,925/mo
Zestimate® history
Owner options
List your home for rent
$1,925/mo
Rent Zestimate®
Find your next renter with Zillow Rental Manager. Plus, with online applications, you can quickly screen prospective tenants – for free.
$1,925/mo
Rent Zestimate®
Refinance and save
$4,941/mo
Est. payment
Refinancing to a lower rate could help reduce your monthly payments and save thousands over the life of the loan.
$4,941/mo
Est. payment
Explore your selling options
Work with a Zillow partner agent
Leverage their expertise and Zillow's premium Showcase listings to get your home seen by more buyers.
Get startedList with your own agent
Get your home in front of millions of buyers by listing it on Zillow.
Learn how to do itSell it yourself
Take full control of how buyers see your home on Zillow by listing For Sale by Owner (FSBO).
List your homeWhat's special
Zillow last checked:
Listing updated:
Listed by:
Teresa W Cagle 843-833-2156,
The Litchfield Company RE PI
Bought with:
Jamie Beard Team
The Litchfield Company Real Estate
Source: CCAR,MLS#: 2407219
Facts & features
Interior
Bedrooms & bathrooms
- Bedrooms: 3
- Bathrooms: 2
- Full bathrooms: 2
Rooms
- Room types: Foyer
Primary bedroom
- Features: Walk-In Closet(s)
- Level: Main
- Dimensions: 11.8x19.1
Bedroom 1
- Level: Main
- Dimensions: 14.2x11.8
Bedroom 2
- Level: Main
- Dimensions: 15.9x11.9
Primary bathroom
- Features: Garden Tub/Roman Tub, Separate Shower, Vanity
Dining room
- Features: Family/Dining Room
- Dimensions: 13.8x9.8
Family room
- Features: Wet Bar
Great room
- Dimensions: 15.1x19.1
Kitchen
- Features: Breakfast Bar, Kitchen Exhaust Fan, Pantry
- Dimensions: 14.9x8.6
Other
- Features: Entrance Foyer
Heating
- Central, Electric
Cooling
- Central Air
Appliances
- Included: Dishwasher, Range, Refrigerator, Range Hood, Dryer, Washer
- Laundry: Washer Hookup
Features
- Furnished, Window Treatments, Breakfast Bar, Entrance Foyer
- Flooring: Carpet, Tile
- Doors: Insulated Doors
- Furnished: Yes
Interior area
- Total structure area: 1,726
- Total interior livable area: 1,626 sqft
Property
Parking
- Parking features: Assigned
Features
- Levels: One
- Stories: 1
- Patio & porch: Balcony
- Exterior features: Balcony, Elevator, Storage
- Pool features: Community, Outdoor Pool
- Has view: Yes
- View description: Ocean
- Has water view: Yes
- Water view: Ocean
Details
- Additional parcels included: ,
- Parcel number: 0401421120000
- Zoning: PUD
- Special conditions: None
Construction
Type & style
- Home type: Condo
- Architectural style: Mid Rise
- Property subtype: Condominium
- Attached to another structure: Yes
Materials
- Concrete, Steel
- Foundation: Raised
Condition
- Resale
- Year built: 1983
Utilities & green energy
- Water: Public
- Utilities for property: Cable Available, Electricity Available, Phone Available, Sewer Available, Water Available, Trash Collection
Green energy
- Energy efficient items: Doors, Windows
Community & HOA
Community
- Features: Beach, Clubhouse, Cable TV, Gated, Private Beach, Recreation Area, Tennis Court(s), Long Term Rental Allowed, Pool, Short Term Rental Allowed, Waterfront
- Security: Gated Community, Security Service
- Subdivision: Shipyard Village
HOA
- Has HOA: Yes
- Amenities included: Beach Rights, Clubhouse, Gated, Private Membership, Pet Restrictions, Security, Tennis Court(s), Trash, Cable TV, Elevator(s)
- Services included: Association Management, Common Areas, Maintenance Grounds, Pool(s), Sewer, Security, Trash, Water
- HOA fee: $924 monthly
Location
- Region: Pawleys Island
Financial & listing details
- Price per square foot: $431/sqft
- Tax assessed value: $700,500
- Annual tax amount: $9,875
- Date on market: 3/22/2024
- Electric utility on property: Yes
Price history
| Date | Event | Price |
|---|---|---|
| 4/30/2024 | Sold | $700,000-4.8%$431/sqft |
Source:  CCAR #2407219 Report a problem CCAR #2407219 Report a problem | ||
| 2/14/2024 | Listing removed | -- |
Source: CCAR #2324315 Report a problem | ||
| 1/22/2024 | Price change | $735,000-2.6%$452/sqft |
Source: CCAR #2324315 Report a problem | ||
| 1/11/2024 | Listed for sale | $755,000$464/sqft |
Source: CCAR #2324315 Report a problem | ||
| 1/2/2024 | Contingent | $755,000$464/sqft |
Source: CCAR #2324315 Report a problem | ||
| 12/1/2023 | Listed for sale | $755,000$464/sqft |
Source: CCAR #2324315 Report a problem | ||
Public tax history
| Year | Property taxes | Tax assessment |
|---|---|---|
| 2025 | $9,875 +75.9% | $42,030 +90.1% |
| 2024 | $5,614 +2.9% | $22,108 |
| 2023 | $5,457 +5.7% | $22,108 |
| 2022 | $5,162 +3.2% | $22,108 |
| 2021 | $5,001 +0.1% | $22,108 +12.8% |
| 2020 | $4,994 | $19,600 +52.9% |
| 2019 | -- | $12,816 |
| 2018 | $4,366 +3.7% | -- |
| 2017 | $4,210 +3.5% | $19,224 |
| 2016 | $4,066 | $19,224 |
| 2015 | $4,066 | -- |
| 2014 | $4,066 -24.9% | $445,000 |
| 2012 | $5,413 | $445,000 |
| 2011 | -- | $445,000 +100% |
| 2010 | -- | $222,500 |
| 2009 | -- | $222,500 -50% |
| 2008 | -- | $445,000 |
| 2007 | -- | $445,000 +85.4% |
| 2005 | -- | $240,000 |
| 2003 | -- | $240,000 |
| 2002 | -- | $240,000 |
| 2001 | $3,375 -19.3% | $240,000 |
| 2000 | $4,182 | $240,000 |
Find assessor info on the county website
Neighborhood: Litchfield Beach
Nearby homes
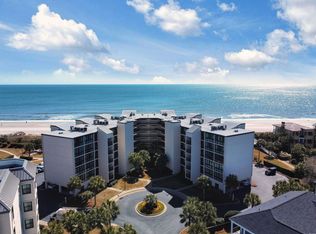
- $939,9003 bd2 ba1.4k sqft417 S Dunes Dr UNIT B16, Pawleys Island, SC 29585For Sale
- $1,284,6004 bd4 ba2.4k sqft38 Charlestowne Ct LOT 26, Pawleys Island, SC 29585Off Market

- $1,665,4004 bd4 ba2.5k sqft38 Charlestowne Ct, Pawleys Island, SC 29585Off Market
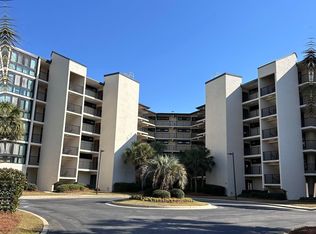
- $795,0003 bd2 ba1.6k sqft417 S Dunes Dr UNIT B26, Pawleys Island, SC 29585Sold
- $1,746,1005 bd4 ba3.7k sqft37 Charlestowne Ct, Pawleys Island, SC 29585Off Market
- $642,3003 bd2 ba1.6k sqftA28 Shipyard Vlg #A28, Pawleys Island, SC 29585Off Market
- $104,7003 bd3 ba1.9k sqft371 S Dunes Drive #INTERVAL 9, Pawleys Island, SC 29585Off Market
- $1,415,2005 bd4 ba2.2k sqft24 Charlestowne Ct, Pawleys Island, SC 29585Off Market
Nearby schools
GreatSchools rating
- 9/10Waccamaw Intermediate SchoolGrades: 4-6Distance: 1.1 mi
- 10/10Waccamaw Middle SchoolGrades: 7-8Distance: 1.4 mi
- 8/10Waccamaw High SchoolGrades: 9-12Distance: 3.3 mi
Schools provided by the listing agent
- Elementary: Waccamaw Elementary School
- Middle: Waccamaw Middle School
- High: Waccamaw High School
Source: CCAR. This data may not be complete. We recommend contacting the local school district to confirm school assignments for this home.
Get a cash offer in 3 minutes
Find out how much your home could sell for in as little as 3 minutes with a no-obligation cash offer.
Estimated market value
$789,000
Get a cash offer in 3 minutes
Find out how much your home could sell for in as little as 3 minutes with a no-obligation cash offer.
Estimated market value
$789,000
- South Carolina
- Georgetown County
- Pawleys Island
- 29585
- Litchfield Beach
- 417 South Dunes Dr. Unit B38
Nearby cities
Nearby neighborhoods
Nearby zip codes
Other Pawleys Island Topics
