Welcome to 417 S East Avenue, where comfort, space, and location come together beautifully. This 2 bedroom, 2.5 bath home is filled with natural light and thoughtful updates that make everyday living feel easy. The main level features a bright kitchen with granite countertops and updated appliances, plus a spacious dining area with a wide pass-through to the living room. Whether you're prepping dinner or catching up with friends, the open layout keeps everything connected. The living room offers a cozy fireplace, large windows, and plenty of room to relax. Upstairs, the primary suite includes a large walk-in closet and a beautifully renovated bath with a glass shower, timeless tilework, and modern finishes. The second bedroom also features a walk-in closet and easy access to another fully updated bath. Laundry is conveniently located on this level, right where you need it. On the ground level, the bonus room works perfectly as a family room, home office, or playroom-with sliding doors that lead to a private, fenced patio. It's a great space to grill, relax, or enjoy some fresh air. An attached 2-car garage adds even more convenience. Situated near public transportation, shops, restaurants, and the iconic Oak Park Farmers Market, this home offers a smart blend of comfort, flexibility, and access to everything you love about the neighborhood. Townhome-style living with no association fees in one of Oak Park's most connected locations.
Closed
$365,000
417 S East Ave, Oak Park, IL 60302
2beds
1,667sqft
Townhouse, Single Family Residence
Built in 1992
950 Square Feet Lot
$383,300 Zestimate®
$219/sqft
$4,209 Estimated rent
Home value
$383,300
$345,000 - $425,000
$4,209/mo
Zestimate® history
Owner options
List your home for rent
$4,209/mo
Rent Zestimate®
Find your next renter with Zillow Rental Manager. Plus, with online applications, you can quickly screen prospective tenants – for free.
$4,209/mo
Rent Zestimate®
Refinance and save
$2,609/mo
Est. payment
Refinancing to a lower rate could help reduce your monthly payments and save thousands over the life of the loan.
$2,609/mo
Est. payment
Explore your selling options
Work with a Zillow partner agent
Leverage their expertise and Zillow's premium Showcase listings to get your home seen by more buyers.
Get startedList with your own agent
Get your home in front of millions of buyers by listing it on Zillow.
Learn how to do itSell it yourself
Take full control of how buyers see your home on Zillow by listing For Sale by Owner (FSBO).
List your homeWhat's special
Cozy fireplaceModern finishesTimeless tileworkSecond bedroomBonus roomPrimary suiteLarge windows
Zillow last checked:
Listing updated:
Listed by:
Sarah Grossman Pelton 708-246-0500,
@properties Christie's International Real Estate,
Arrick Pelton 708-288-9992,
@properties Christie's International Real Estate
Bought with:
Kimberly Wojack
Baird & Warner
Source: MRED as distributed by MLS GRID,MLS#: 12424450
Facts & features
Interior
Bedrooms & bathrooms
- Bedrooms: 2
- Bathrooms: 3
- Full bathrooms: 2
- 1/2 bathrooms: 1
Rooms
- Room types: No additional rooms
Primary bedroom
- Features: Window Treatments (Curtains/Drapes), Bathroom (Full)
- Level: Third
- Area: 180 Square Feet
- Dimensions: 15X12
Bedroom 2
- Features: Flooring (Carpet), Window Treatments (Blinds)
- Level: Third
- Area: 117 Square Feet
- Dimensions: 13X09
Dining room
- Features: Window Treatments (Blinds)
Family room
- Features: Flooring (Ceramic Tile), Window Treatments (Blinds)
- Level: Main
- Area: 252 Square Feet
- Dimensions: 18X14
Kitchen
- Features: Kitchen (Eating Area-Table Space), Window Treatments (Blinds)
- Level: Second
- Area: 162 Square Feet
- Dimensions: 18X09
Living room
- Features: Window Treatments (Blinds)
- Level: Second
- Area: 242 Square Feet
- Dimensions: 22X11
Heating
- Natural Gas, Forced Air
Cooling
- Central Air
Appliances
- Included: Range, Microwave, Dishwasher, Refrigerator, Washer, Dryer
- Laundry: In Unit
Features
- Basement: None
- Number of fireplaces: 1
- Fireplace features: Gas Log, Living Room
Interior area
- Total structure area: 0
- Total interior livable area: 1,667 sqft
Property
Parking
- Total spaces: 2
- Parking features: Garage Door Opener, On Site, Garage Owned, Attached, Garage
- Attached garage spaces: 2
- Has uncovered spaces: Yes
Accessibility
- Accessibility features: No Disability Access
Lot
- Size: 950 Square Feet
- Dimensions: 19X50
Details
- Parcel number: 16074200230000
- Special conditions: None
Construction
Type & style
- Home type: Townhouse
- Property subtype: Townhouse, Single Family Residence
Materials
- Brick
Condition
- New construction: No
- Year built: 1992
Utilities & green energy
- Electric: Circuit Breakers
- Sewer: Public Sewer
- Water: Lake Michigan, Public
Community & HOA
HOA
- Services included: None
Location
- Region: Oak Park
Financial & listing details
- Price per square foot: $219/sqft
- Tax assessed value: $330,000
- Annual tax amount: $9,677
- Date on market: 7/24/2025
- Listing terms: Conventional
- Ownership: Fee Simple
Price history
| Date | Event | Price |
|---|---|---|
| 9/19/2025 | Sold | $365,000-5.2%$219/sqft |
Source:  MRED as distributed by MLS GRID #12424450 Report a problem MRED as distributed by MLS GRID #12424450 Report a problem | ||
| 8/15/2025 | Contingent | $385,000$231/sqft |
Source: MRED as distributed by MLS GRID #12424450 Report a problem | ||
| 7/24/2025 | Listed for sale | $385,000+33.2%$231/sqft |
Source: MRED as distributed by MLS GRID #12424450 Report a problem | ||
| 12/31/2018 | Sold | $289,000-0.3%$173/sqft |
Source: MRED as distributed by MLS GRID #10133620 Report a problem | ||
| 11/12/2018 | Pending sale | $289,900$174/sqft |
Source: Baird & Warner Inc. #10133620 Report a problem | ||
| 11/8/2018 | Listed for sale | $289,900+5.4%$174/sqft |
Source: Baird & Warner Inc. #10133620 Report a problem | ||
| 9/17/2013 | Sold | $275,000-4.8%$165/sqft |
Source: Berkshire Hathaway HomeServices Koenig Rubloff #08350518_60302 Report a problem | ||
| 7/24/2013 | Price change | $289,000-3.3%$173/sqft |
Source: Home Owners Realty, INC. #08350518 Report a problem | ||
| 5/24/2013 | Listed for sale | $299,000-0.3%$179/sqft |
Source: Home Owners Realty, INC. #08350518 Report a problem | ||
| 9/30/2012 | Listing removed | $299,900$180/sqft |
Source: RE/MAX Enterprises #08125028 Report a problem | ||
| 7/28/2012 | Listed for sale | $299,900+3.2%$180/sqft |
Source: RE/MAX Enterprises #08125028 Report a problem | ||
| 5/22/2008 | Sold | $290,500+2.1%$174/sqft |
Source: Public Record Report a problem | ||
| 12/4/2007 | Sold | $284,500+25.9%$171/sqft |
Source: Public Record Report a problem | ||
| 8/16/2000 | Sold | $226,000+37%$136/sqft |
Source: Public Record Report a problem | ||
| 7/23/1996 | Sold | $165,000$99/sqft |
Source: Public Record Report a problem | ||
Public tax history
| Year | Property taxes | Tax assessment |
|---|---|---|
| 2024 | $10,104 +4.4% | $33,000 |
| 2023 | $9,677 +4.1% | $33,000 +19.4% |
| 2022 | $9,300 +2.2% | $27,639 |
| 2021 | $9,096 +1.6% | $27,639 |
| 2020 | $8,957 -19.3% | $27,639 -14.6% |
| 2019 | $11,101 +3.9% | $32,365 |
| 2018 | $10,683 +2% | $32,365 |
| 2017 | $10,471 -1.9% | $32,365 +11.5% |
| 2016 | $10,676 +12.1% | $29,023 |
| 2015 | $9,520 +7.4% | $29,023 |
| 2014 | $8,865 +13.6% | $29,023 +9.1% |
| 2013 | $7,801 -0.5% | $26,601 |
| 2012 | $7,843 +1.8% | $26,601 |
| 2011 | $7,704 +4.8% | $26,601 -1.5% |
| 2010 | $7,352 +4.4% | $27,016 |
| 2009 | $7,040 +1.4% | $27,016 -7% |
| 2008 | $6,940 -13.2% | $29,050 -4.5% |
| 2007 | $7,994 +35.6% | $30,415 |
| 2006 | $5,895 +2.3% | $30,415 |
| 2005 | $5,763 +4.1% | $30,415 +34.6% |
| 2004 | $5,538 +7.2% | $22,600 |
| 2003 | $5,166 +3.9% | $22,600 |
| 2002 | $4,973 -2.4% | $22,600 +9% |
| 2001 | $5,098 +3.4% | $20,725 |
| 2000 | $4,928 +0% | $20,725 |
| 1999 | $4,928 | $20,725 |
Find assessor info on the county website
Neighborhood: 60302
Nearby homes
- $430,0002 bd2 ba1.7k sqft417 S East Ave, Oak Park, IL 60302Off Market
- $374,1002 bd3 ba2k sqft417 East, Oak Park, IL 60302Off Market
- $362,0002 bd3 ba1.6k sqft415 S East Ave, Oak Park, IL 60302Sold
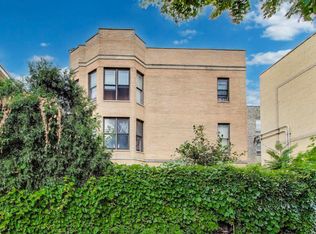
- $428,5003 bd2 ba1.6k sqft413 S East Ave, Oak Park, IL 60302Off Market
- $7,1351 bd1 ba750 sqft419 S East Ave APT 1B, Oak Park, IL 60302Off Market
- $148,9001 bd1 ba700 sqft419 S East Ave APT 3B, Oak Park, IL 60302Off Market
- $236,1002 bd2 ba1.3k sqft419 S East Ave APT 1A, Oak Park, IL 60302Off Market
- $186,1002 bd1 ba900 sqft419 S East Ave APT 1C, Oak Park, IL 60302Off Market
Nearby schools
GreatSchools rating
- 10/10Longfellow Elementary SchoolGrades: PK-5Distance: 0.5 mi
- 7/10Percy Julian Middle SchoolGrades: 6-8Distance: 0.3 mi
- 10/10Oak Park & River Forest High SchoolGrades: 9-12Distance: 0.6 mi
Schools provided by the listing agent
- Elementary: Longfellow Elementary School
- Middle: Percy Julian Middle School
- High: Oak Park & River Forest High Sch
- District: 97
Source: MRED as distributed by MLS GRID. This data may not be complete. We recommend contacting the local school district to confirm school assignments for this home.
Get a cash offer in 3 minutes
Find out how much your home could sell for in as little as 3 minutes with a no-obligation cash offer.
Estimated market value
$383,300
Get a cash offer in 3 minutes
Find out how much your home could sell for in as little as 3 minutes with a no-obligation cash offer.
Estimated market value
$383,300
- Illinois
- Cook County
- Oak Park
- 60302
- 417 S East Ave
Nearby cities
Nearby zip codes
Other Oak Park Topics
