Charming West End Rancher in Highly Sought-After Neighborhood Welcome home to this beautiful 3-bedroom, 2-bath rancher located in the desirable West End area! Nestled on winding, sidewalk-lined streets, this move-in ready home offers comfort, convenience, and classic curb appeal. Step inside to find LVP flooring throughout and an open-concept kitchen and living area featuring granite countertops and a gas stove—perfect for the home gourmet. The primary bedroom includes its own private bath, and there’s a separate laundry area for added ease. Enjoy outdoor living in your fenced private backyard, ideal for pets, play, or peaceful evenings. A 1-car attached garage adds practicality and extra storage space. Located within walking distance to War Memorial park and within walking distance to Rosemont Elementary School, this home combines neighborhood charm with everyday convenience. Highlights: 3 Bedrooms / 2 Baths Open Kitchen with Granite & Gas Stove Luxury Vinyl Plank Flooring Attached 1-Car Garage Private Fenced Yard Move-In Ready Condition Walk to Park & Rosemont Elementary Don’t miss your chance to live in one of West End’s most sought-after neighborhoods! Schedule your showing today.
Sold for $297,900
$297,900
417 S Georgia Ave, Martinsburg, WV 25401
3beds
1,120sqft
Single Family Residence
Built in 1963
10,497 Square Feet Lot
$303,700 Zestimate®
$266/sqft
$1,707 Estimated rent
Home value
$303,700
$273,000 - $337,000
$1,707/mo
Zestimate® history
Owner options
List your home for rent
$1,707/mo
Rent Zestimate®
Find your next renter with Zillow Rental Manager. Plus, with online applications, you can quickly screen prospective tenants – for free.
$1,707/mo
Rent Zestimate®
Refinance and save
$1,384/mo
Est. payment
Refinancing to a lower rate could help reduce your monthly payments and save thousands over the life of the loan.
$1,384/mo
Est. payment
Explore your selling options
Work with a Zillow partner agent
Leverage their expertise and Zillow's premium Showcase listings to get your home seen by more buyers.
Get startedList with your own agent
Get your home in front of millions of buyers by listing it on Zillow.
Learn how to do itSell it yourself
Take full control of how buyers see your home on Zillow by listing For Sale by Owner (FSBO).
List your homeWhat's special
Gas stoveSidewalk-lined streetsFenced private backyardSeparate laundry areaOpen-concept kitchenGranite countertops
Zillow last checked:
Listing updated:
Listed by:
Chip Hensell 304-671-0678,
Hensell Realty, Co.
Bought with:
Luisa Smith
Pearson Smith Realty, LLC
Source: Bright MLS,MLS#: WVBE2045764
Facts & features
Interior
Bedrooms & bathrooms
- Bedrooms: 3
- Bathrooms: 2
- Full bathrooms: 2
- Main level bathrooms: 2
- Main level bedrooms: 3
Rooms
- Room types: Living Room, Primary Bedroom, Bedroom 2, Bedroom 3, Kitchen, Bathroom 2, Primary Bathroom
Primary bedroom
- Features: Flooring - Luxury Vinyl Plank
- Level: Main
Bedroom 2
- Features: Flooring - Luxury Vinyl Plank
- Level: Main
Bedroom 3
- Features: Flooring - Luxury Vinyl Plank
- Level: Main
Primary bathroom
- Level: Main
Bathroom 2
- Level: Main
Kitchen
- Features: Granite Counters, Flooring - Luxury Vinyl Plank, Kitchen - Gas Cooking
- Level: Main
Living room
- Features: Flooring - Luxury Vinyl Plank
- Level: Main
Heating
- Heat Pump, Electric
Cooling
- Central Air, Electric
Appliances
- Included: Microwave, Dishwasher, Dryer, Oven/Range - Electric, Stainless Steel Appliance(s), Refrigerator, Washer, Electric Water Heater
- Laundry: Main Level
Features
- Has basement: No
- Has fireplace: No
Interior area
- Total structure area: 1,120
- Total interior livable area: 1,120 sqft
- Finished area above ground: 1,120
- Finished area below ground: 0
Property
Parking
- Total spaces: 1
- Parking features: Garage Faces Front, Attached
- Attached garage spaces: 1
Accessibility
- Accessibility features: Accessible Entrance
Features
- Levels: One
- Stories: 1
- Pool features: None
Lot
- Size: 10,497 Square Feet
Details
- Additional structures: Above Grade, Below Grade
- Parcel number: 06 13054100000000
- Zoning: 101
- Special conditions: Standard
Construction
Type & style
- Home type: SingleFamily
- Architectural style: Ranch/Rambler
- Property subtype: Single Family Residence
Materials
- Frame
- Foundation: Slab
- Roof: Architectural Shingle
Condition
- New construction: No
- Year built: 1963
Utilities & green energy
- Sewer: Public Sewer
- Water: Public
Community & HOA
Community
- Subdivision: City Of Martinsburg
HOA
- Has HOA: No
Location
- Region: Martinsburg
- Municipality: City Of Martinsburg
Financial & listing details
- Price per square foot: $266/sqft
- Tax assessed value: $67,620
- Annual tax amount: $1,054
- Date on market: 11/6/2025
- Listing agreement: Exclusive Right To Sell
- Listing terms: Cash,Conventional,FHA,USDA Loan,VA Loan
- Ownership: Fee Simple
Price history
| Date | Event | Price |
|---|---|---|
| 1/16/2026 | Sold | $297,900-0.7%$266/sqft |
Source:  Bright MLS #WVBE2045764 Report a problem Bright MLS #WVBE2045764 Report a problem | ||
| 12/14/2025 | Contingent | $299,900$268/sqft |
Source: Bright MLS #WVBE2045764 Report a problem | ||
| 12/1/2025 | Listed for sale | $299,900$268/sqft |
Source: Bright MLS #WVBE2045764 Report a problem | ||
| 11/12/2025 | Contingent | $299,900$268/sqft |
Source: Bright MLS #WVBE2045764 Report a problem | ||
| 11/6/2025 | Listed for sale | $299,900+50.8%$268/sqft |
Source: Bright MLS #WVBE2045764 Report a problem | ||
| 10/10/2025 | Sold | $198,900+30.9%$178/sqft |
Source: Bright MLS #WVBE2042324 Report a problem | ||
| 1/28/2008 | Listing removed | $152,000$136/sqft |
Source: ERA #6624414 Report a problem | ||
| 1/9/2008 | Listed for sale | $152,000$136/sqft |
Source: ERA #6624414 Report a problem | ||
Public tax history
| Year | Property taxes | Tax assessment |
|---|---|---|
| 2025 | $1,054 +2.4% | $67,620 +3.1% |
| 2024 | $1,029 +1% | $65,580 +3.5% |
| 2023 | $1,019 +11.2% | $63,360 +4.9% |
| 2022 | $916 | $60,420 +5.1% |
| 2021 | -- | $57,480 +2.7% |
| 2020 | -- | $55,980 +2.3% |
| 2019 | $840 +2.4% | $54,720 +2.5% |
| 2018 | $820 +0.5% | $53,400 +1.3% |
| 2017 | $816 +0.7% | $52,740 +1.4% |
| 2016 | $810 -1.3% | $52,020 +0.7% |
| 2015 | $821 -8.1% | $51,660 -7.9% |
| 2014 | $894 +22.7% | $56,100 +17% |
| 2013 | $728 | $47,940 +2.8% |
| 2012 | $728 -24% | $46,620 -25.4% |
| 2011 | $958 -18.9% | $62,520 -22.1% |
| 2010 | $1,182 -1.8% | $80,220 -8.7% |
| 2009 | $1,203 +1.4% | $87,900 |
| 2008 | $1,186 +1.8% | $87,900 +2.7% |
| 2007 | $1,165 +74.6% | $85,620 +27.2% |
| 2006 | $668 +85.9% | $67,320 +52.7% |
| 2005 | $359 | $44,100 +2.2% |
| 2004 | -- | $43,140 +9.3% |
| 2003 | -- | $39,480 -7.2% |
| 2002 | -- | $42,540 |
| 2001 | -- | $42,540 |
Find assessor info on the county website
Neighborhood: 25401
Nearby homes
- $293,6003 bd1 ba1.2k sqft419 S Georgia Ave, Martinsburg, WV 25401Off Market
- $349,9904 bd3 ba1.7k sqft415 S Georgia Ave, Martinsburg, WV 25401Sold
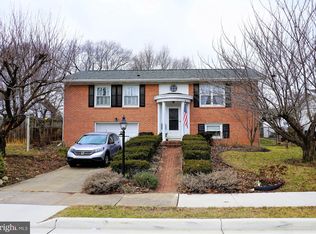
- $250,5003 bd2 ba1.1k sqft421 S Georgia Ave, Martinsburg, WV 25401Off Market
- $405,2003 bd3 ba2.3k sqft413 S Georgia Ave, Martinsburg, WV 25401Off Market
- $337,1003 bd2 ba1.3k sqft416 S Georgia Ave, Martinsburg, WV 25401Off Market
- $337,5004 bd3 ba1.9k sqft410 S Alabama Ave, Martinsburg, WV 25401Off Market
- $279,1003 bd2 ba925 sqft414 S Georgia Ave, Martinsburg, WV 25401Off Market
- $367,4003 bd2 ba2.2k sqft408 S Alabama Ave, Martinsburg, WV 25401Off Market
Nearby schools
GreatSchools rating
- 8/10Rosemont Elementary SchoolGrades: PK-3Distance: 0.2 mi
- 5/10Martinsburg South Middle SchoolGrades: 6-8Distance: 0.8 mi
- 6/10Martinsburg High SchoolGrades: 9-12Distance: 0.9 mi
Schools provided by the listing agent
- District: Berkeley County Schools
Source: Bright MLS. This data may not be complete. We recommend contacting the local school district to confirm school assignments for this home.
Get a cash offer in 3 minutes
Find out how much your home could sell for in as little as 3 minutes with a no-obligation cash offer.
Estimated market value
$303,700
Get a cash offer in 3 minutes
Find out how much your home could sell for in as little as 3 minutes with a no-obligation cash offer.
Estimated market value
$303,700
- West Virginia
- Berkeley County
- Martinsburg
- 25401
- 417 S Georgia Ave
Nearby cities
Nearby neighborhoods
Nearby zip codes
Other Martinsburg Topics
