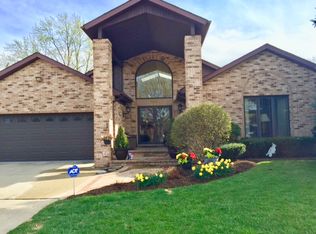
Welcome to your dream home! This lovingly maintained and recently upgraded gem sits on a prime corner lot in a coveted location, just one block from both Carefree Park and Prairie Park. The timeless brick facade invites you in, with a charming covered patio extending on both sides of the front entrance. Step inside the bright foyer, which flows effortlessly into the formal dining room and spacious living room, all boasting gleaming hardwood floors that stretch throughout the first and second floors. The stunning eat-in kitchen is a chef's delight, featuring newer cabinets, granite counters, brand-new stainless steel appliances, and a large window overlooking the gorgeous patio and tranquil water feature. The private side yard, surrounded by lush, professionally designed landscaping with lighting and irrigation system is the perfect spot for outdoor entertaining. Next to the kitchen, you'll find the cozy family room with a gas fireplace, as well as a convenient first-floor bedroom/office. The updated laundry room, complete with newer elevated side-by-side washer and dryer, provides access to the attached 2-car garage. Upstairs, the massive primary suite is your private retreat, complete with a custom closet and a luxurious primary bath featuring a large jacuzzi tub, separate shower room, heated floors and a total of three sinks. The two additional bedrooms on this floor are grand in size, with spacious closets and beautiful hardwood floors. 2nd full bathroom upstairs includes large vanity with 2 sinks. The lower level is an entertainer's paradise, offering a small kitchenette with an extra refrigerator, oven, and cabinets. The large recreation room, complete with a corner bar, is perfect for movie nights, ping pong, or any gathering! New Anderson replacement windows throughout add an extra touch of quality and care. Newer appliances including refrigerator 2024, dishwasher 2023, range/oven 2021, washer/dryer 2019. This home is perfectly located less than a half-mile from Forest View Elementary, multiple parks, highway access, shopping, Arlington Lakes Golf Club, and more. Don't miss your chance to call this exquisite property yours!
Closed
Zillow last checked:
Listing updated:
Bought with:
Kyle Payne
@properties Christie's International Real Estate
Source: MRED as distributed by MLS GRID,MLS#: 12179281
Price history
| Date | Event | Price |
|---|---|---|
| 11/21/2024 | Sold | $600,000-4%$226/sqft |
Source:  MRED as distributed by MLS GRID #12179281 Report a problem MRED as distributed by MLS GRID #12179281 Report a problem | ||
| 11/1/2024 | Pending sale | $625,000$236/sqft |
Source: MRED as distributed by MLS GRID #12179281 Report a problem | ||
| 10/19/2024 | Contingent | $625,000$236/sqft |
Source: MRED as distributed by MLS GRID #12179281 Report a problem | ||
| 10/4/2024 | Listed for sale | $625,000+25.5%$236/sqft |
Source: MRED as distributed by MLS GRID #12179281 Report a problem | ||
| 8/6/2004 | Sold | $498,000$188/sqft |
Source: Public Record Report a problem | ||
Nearby homes
- $713,9004 bd2 ba3.5k sqft415 S Helena Ave, Mount Prospect, IL 60056Off Market
- $752,7004 bd3 ba3.1k sqft2122 W Haven St, Mount Prospect, IL 60056Off Market
- $683,9005 bd2 ba2.5k sqft413 S Helena Ave, Mount Prospect, IL 60056Off Market
- $1,035,2005 bd4 ba3.6k sqft2129 W Haven St, Mount Prospect, IL 60056Off Market
Get a cash offer in 3 minutes
Find out how much your home could sell for in as little as 3 minutes with a no-obligation cash offer.
Estimated market value
$713,700
