Skip main navigation
Off market
Street View
  • $1,428,800

    417 S Hi Lusi Ave, Mount Prospect, IL 60056

    3beds
    4,100sqft
    SingleFamily
    Built in 1926
    0.43 Acres Lot
    $1,428,800 Zestimate®
    $348/sqft
    $5,370 Estimated rent

    Home value

    $1,428,800

    $1.33M - $1.54M

    $5,370/mo

    Zestimate® history
    Loading
    Loading...

    Owner options

    List your home for rent

    $5,370/mo

    Rent Zestimate®

    Find your next renter with Zillow Rental Manager. Plus, with online applications, you can quickly screen prospective tenants – for free.

    Learn more

    $5,370/mo

    Rent Zestimate®

    Refinance and save

    $8,410/mo

    Est. payment

    Refinancing to a lower rate could help reduce your monthly payments and save thousands over the life of the loan.

    See today's rates

    $8,410/mo

    Est. payment

    Explore your selling options

    Work with a Zillow partner agent

    Leverage their expertise and Zillow's premium Showcase listings to get your home seen by more buyers.

    Get started

    List with your own agent

    Get your home in front of millions of buyers by listing it on Zillow.

    Learn how to do it

    Sell it yourself

    Take full control of how buyers see your home on Zillow by listing For Sale by Owner (FSBO).

    List your home

    What's special

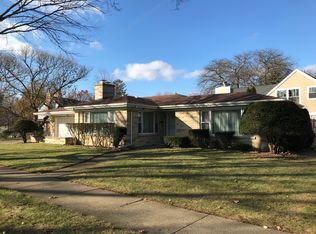
    Mt. Prospect Beauty - rare opportunity to own this landmark home with stunning curb appeal. Tumbled bluestone walkway begins at curb and winds around entire front of home. Unmatched sweeping landscape is surrounded by estate rail fencing. This one-of-a-kind, architecturally significant home offers timeless elegance for gracious living. Formal living room with bay window, French doors and fireplace with original mantel. Dining room with hardwood floors, crown molding, contemporary chandelier and tray ceiling. Family room with coffered ceiling, dental crown molding, marble surround fireplace with custom mantle, built in shelves and cabinets with marble top. Kitchen with large 5 x 7 island has breakfast seating, window seat, 42" Kitchen Mode cabinets, granite counter tops, Sub Zero refrigerator, Five Star Professional range, Bosch dishwasher, warming drawer and convenient pass-thru to family room. Sun room between family room and kitchen can be enjoyed year round. Library offers rich setting with wall of custom cherry shelves and cabinets and includes brick fireplace and wet bar. Den offers option of private home office or first floor bedroom. First floor full bath. Upstairs master bedroom has adjacent sitting room with wall of built in shelves. Luxurious master bath with Kohler fixtures and granite tops leads back to two walk in closets. Second bedroom has bay window with window seat, built in shelves and under seating storage. Charming third bedroom with two closets. Shared full bath between second and third bedrooms completely remodeled 2018. Third full bathroom in upstairs hall. Charming finished attic space offers options for additional bedroom or play space. Laundry room in basement with an additional full size refrigerator and beverage frig as well as great storage. Cut glass doorknobs and plantation shutters throughout entire home. Detached heated garage is a beauty with original cupola and solid brass eagle weathervane, epoxy floor, walk up att

    This property is off market, which means it's not currently listed for sale or rent on Zillow. This may be different from what's available on other websites or public sources.

    Facts & features

    Interior

    Bedrooms & bathrooms
    • Bedrooms: 3
    • Bathrooms: 5
    • Full bathrooms: 4
    • 1/2 bathrooms: 1
    Heating
    • Forced air, Gas
    Cooling
    • Central
    Features
    • Flooring: Carpet, Hardwood, Linoleum / Vinyl
    • Basement: Finished
    • Attic: Finished
    • Has fireplace: Yes
    Interior area
    • Total interior livable area: 4,100 sqft

    Property

    Parking
    • Total spaces: 3
    • Parking features: Garage - Detached
    Features
    • Exterior features: Wood
    Lot
    • Size: 0.43 Acres
    Details
    • Parcel number: 0811406021

    Construction

    Type & style
    • Home type: SingleFamily
    Materials
    • Frame
    • Roof: Shake / Shingle
    Condition
    • Year built: 1926

    Utilities & green energy

    • Sewer: Sewer-Public

    Community & neighborhood

    Location
    • Region: Mount Prospect

    Other

    Other facts
    • Air Conditioning: Central Air
    • 2nd Bedroom Level: 2nd Level
    • 4th Bedroom Level: Not Applicable
    • Built Before 1978 (Y/N): Yes
    • Dining Room: Separate
    • Heat/Fuel: Gas, Forced Air
    • Sewer: Sewer-Public
    • Listing Type: Exclusive Right To Sell
    • Living Room Flooring: Carpet
    • Master Bedroom Level: 2nd Level
    • Parking Type: Garage
    • Tax Exemptions: Homeowner, Senior
    • Addtl Room 1 Level: Main Level
    • Dining Room Level: Main Level
    • Water: Lake Michigan
    • Kitchen Type: Eating Area-Breakfast Bar, Pantry-Closet, Island
    • Kitchen Level: Main Level
    • Lot Description: Landscaped Professionally, Fenced Yard
    • Living Room Level: Main Level
    • Kitchen Flooring: Hardwood
    • 2nd Bedroom Flooring: Hardwood
    • 3rd Bedroom Level: 2nd Level
    • Dining Room Flooring: Hardwood
    • Master Bedroom Flooring: Hardwood
    • Exterior Building Type: Cedar
    • Basement Bathrooms (Y/N): Yes
    • 3rd Bedroom Flooring: Carpet
    • Basement: Partially Finished
    • Addtl Room 1 Name: Den
    • Addtl Room 2 Level: Main Level
    • Addtl Room 3 Flooring: Hardwood
    • Addtl Room 3 Level: 2nd Level
    • Fireplace Type/Details: Gas Starter
    • Bath Amenities: Separate Shower, Double Sink, Whirlpool
    • Addtl Room 1 Flooring: Hardwood
    • Family Room Level: Main Level
    • Addtl Room 2 Flooring: Carpet
    • Addtl Room 4 Level: Main Level
    • Family Room Flooring: Hardwood
    • Addtl Room 4 Flooring: Hardwood
    • Addtl Room 5 Level: Main Level
    • Addtl Room 3 Name: Sitting
    • Addtl Room 5 Name: Foyer
    • Addtl Room 5 Flooring: Hardwood
    • Addtl Room 2 Name: Library
    • Frequency: Not Applicable
    • Status: Contingent
    • Addtl Room 6 Flooring: Hardwood
    • Addtl Room 7 Flooring: Hardwood
    • Addtl Room 6 Level: Main Level
    • Addtl Room 7 Level: 2nd Level
    • Addtl Room 7 Name: Walk in Closet
    • Addtl Room 9 Flooring: Carpet
    • Addtl Room 10 Level: Basement
    • Addtl Room 8 Level: 2nd Level
    • Addtl Room 10 Name: Storage
    • Addtl Room 10 Flooring: Vinyl
    • Addtl Room 8 Name: Walk in Closet
    • Addtl Room 9 Name: Attic
    • Addtl Room 9 Level: Attic
    • Square Feet Source: Assessor
    • Master Bedroom Bath (Y/N): Full
    • Addtl Room 1 Window Treatments (Y/N): Plantation Shutters
    • 2nd Bedroom Window Treatments (Y/N): Plantation Shutters
    • Dining Room Window Treatments (Y/N): Plantation Shutters
    • Family Room Window Treatments (Y/N): Plantation Shutters
    • Living Room Window Treatments (Y/N): Plantation Shutters
    • Master Bedroom Window Treatments (Y/N): Plantation Shutters
    • Addtl Room 2 Window Treatments (Y/N): Blinds
    • Kitchen Window Treatments (Y/N): Shades
    • Age: 91-100 Years
    • Area Amenities: Curbs/Gutters, Street Lights, Sidewalks
    • 3rd Bedroom Window Treatments (Y/N): Plantation Shutters
    • Addtl Room 4 Window Treatments (Y/N): Shades
    • Addtl Room 3 Window Treatments (Y/N): Plantation Shutters
    • Garage On-Site: Yes
    • Additional Rooms: Storage, Sitting Room, Enclosed Porch Heated
    • Interior Property Features: Hardwood Floors, 1st Floor Laundry, Bar-Wet, 1st Floor Full Bath, Walk-In Closet(s), Built-in Features
    • Fireplace Location: Family Room, Living Room, Other
    • Is Parking Included in Price: Yes
    • Addtl Room 4 Name: Enclosed Porch Heated
    • Type of House 2: 2 Stories
    • Garage Type: Detached2, Detached
    • Additional Media Type 1: Virtual Tour
    • Additional Rooms: Foyer, Attic, Den, Walk In Closet, Gallery, Library
    • Addtl Room 6 Name: Gallery
    • Addtl Room 8 Flooring: Hardwood
    • Basement (Y/N): Partial
    • Laundry Level: Basement
    • Laundry Flooring: Vinyl
    • Garage Ownership: Owned
    • Attic: Finished
    • Aprox. Total Finished Sq Ft: 0
    • Total Sq Ft: 0
    • Tax Year: 2019
    • Lot Dimensions: 238 X 159 X 159.9
    • Parcel Identification Number: 08114060210000

    Price history

    DateEventPrice
    4/30/2021Sold$1,050,000$256/sqft
    Source: Public Record Report a problem
    9/3/2020Sold$1,050,000-4.5%$256/sqft
    Source: MRED as distributed by MLS GRID #10777836 Report a problem
    7/14/2020Pending sale$1,100,000$268/sqft
    Source: RE/MAX Suburban #10777836 Report a problem
    7/10/2020Listed for sale$1,100,000$268/sqft
    Source: RE/MAX Suburban #10777836 Report a problem

    Public tax history

    YearProperty taxesTax assessment
    2024-- $83,249
    2023$22,266 +4.1%$83,249
    2022$21,381 +23.5%$83,249 +41.3%
    2021$17,315 +6.4%$58,901
    2020$16,268 +0.1%$58,901 -10%
    2019$16,256 +7.6%$65,446 +17.8%
    2018$15,109 -11.4%$55,569
    2017$17,046 +15.5%$55,569
    2016$14,762 +3.8%$55,569 +13.6%
    2015$14,220 +1.7%$48,925
    2014$13,980 +0.1%$48,925
    2013$13,967 -9.1%$48,925 -18%
    2012$15,361 +5.2%$59,635
    2011$14,596 +0.4%$59,635
    2010$14,541 $59,635

    Find assessor info on the county website

    Neighborhood: 60056

    Nearby schools

    GreatSchools rating
    Schools provided by the listing agent
    • Elementary: Lions Park Elementary School
    • Middle: Lincoln Junior High School
    • High: Prospect High School

    Source: The MLS. This data may not be complete. We recommend contacting the local school district to confirm school assignments for this home.

    Get a cash offer in 3 minutes
    Find out how much your home could sell for in as little as 3 minutes with a no-obligation cash offer.
    Estimated market value
    $1,428,800
    Get a cash offer in 3 minutes
    Find out how much your home could sell for in as little as 3 minutes with a no-obligation cash offer.
    Estimated market value
    $1,428,800