Skip main navigation
Sold for $279,900
  • $279,900

    417 S Illinois Ave, Martinsburg, WV 25401

    3beds
    1,546sqft
    Single Family Residence
    Built in 1955
    7,976 Square Feet Lot
    $295,800 Zestimate®
    $181/sqft
    $1,792 Estimated rent

    Home value

    $295,800

    $266,000 - $331,000

    $1,792/mo

    Zestimate® history
    Loading
    Loading...

    Owner options

    List your home for rent

    $1,792/mo

    Rent Zestimate®

    Find your next renter with Zillow Rental Manager. Plus, with online applications, you can quickly screen prospective tenants – for free.

    Learn more

    $1,792/mo

    Rent Zestimate®

    Refinance and save

    $1,300/mo

    Est. payment

    Refinancing to a lower rate could help reduce your monthly payments and save thousands over the life of the loan.

    See today's rates

    $1,300/mo

    Est. payment

    Explore your selling options

    Work with a Zillow partner agent

    Leverage their expertise and Zillow's premium Showcase listings to get your home seen by more buyers.

    Get started

    List with your own agent

    Get your home in front of millions of buyers by listing it on Zillow.

    Learn how to do it

    Sell it yourself

    Take full control of how buyers see your home on Zillow by listing For Sale by Owner (FSBO).

    List your home

    What's special

    Cozy wood-burning fireplaceLarge windowsVintage metal cabinetsAttached one-car garageImmaculate bedroomsNewer hvac and roofNew appliances
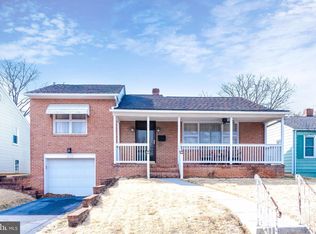
    Charming Tri-level Home in the Desirable West End of Martinsburg. Welcome to this beautifully maintained trilevel home, situated in the highly sought-after West End of Martinsburg. Built in 1955, this timeless residence has undergone meticulous care and updates, making it the perfect offering for today's market. The newer HVAC and roof take away maintenance concerns. Upon entering, you will be greeted by a fresh and inviting ambiance, with new paint and polished floors that exude a warm and welcoming atmosphere. The living room features a cozy wood-burning fireplace, complemented by large windows that allow abundant natural light to fill the space. Ceiling fans ensure optimal comfort, while a patio offers a serene outdoor retreat. The upper floor boasts three immaculate bedrooms, each thoughtfully designed with your utmost comfort in mind. Adjacent is a full bathroom, providing convenience and functionality for your daily needs. The main floor encompasses a spacious living room, a dining room, and a delightful kitchen. The kitchen exudes charm with its new appliances and vintage metal cabinets, perfectly in sync with the character of the house. This culinary haven will inspire your inner chef and create lasting memories with family and friends. The lower level offers a versatile space, featuring a full bathroom and a generously sized rec room. The attached one-car garage has been meticulously presented with fresh paint and a newly painted floor, ensuring both functionality and style. Situated in an amazing neighborhood, this home is sure to capture attention. Its location offers a plethora of amenities and conveniences, making it an ideal place to call home. Don't miss this opportunity to own a piece of Martinsburg's history with all the modern comforts. Schedule a viewing today and experience the charm and allure of this remarkable property.

    Zillow last checked:

    Listing updated:

    Listed by:

    Jamie Lopez 304-671-1555,

    ERA Liberty Realty,

    Listing Team: The Lopez Team

    Bought with:

    D.K. Rankin, WVS210301563

    Century 21 Modern Realty Results

    Source: Bright MLS,MLS#: WVBE2031464MLS Logo

    Facts & features

    Interior

    Bedrooms & bathrooms
    • Bedrooms: 3
    • Bathrooms: 2
    • Full bathrooms: 2
    Rooms
    • Room types: Living Room, Dining Room, Bedroom 2, Bedroom 3, Kitchen, Bedroom 1, Recreation Room, Bathroom 1, Bathroom 2
    Bedroom 1
    • Features: Flooring - HardWood
    • Level: Upper
    • Area: 154 Square Feet
    • Dimensions: 14 x 11
    Bedroom 2
    • Features: Flooring - HardWood
    • Level: Upper
    • Area: 90 Square Feet
    • Dimensions: 10 x 9
    Bedroom 3
    • Features: Flooring - HardWood
    • Level: Upper
    • Area: 130 Square Feet
    • Dimensions: 10 x 13
    Bathroom 1
    • Features: Flooring - Ceramic Tile
    • Level: Lower
    Bathroom 2
    • Features: Flooring - Luxury Vinyl Plank
    • Level: Upper
    Dining room
    • Features: Ceiling Fan(s), Flooring - HardWood
    • Level: Main
    • Area: 108 Square Feet
    • Dimensions: 9 x 12
    Kitchen
    • Features: Breakfast Bar, Flooring - Luxury Vinyl Plank
    • Level: Main
    • Area: 99 Square Feet
    • Dimensions: 9 x 11
    Living room
    • Features: Fireplace - Wood Burning, Flooring - HardWood
    • Level: Main
    • Area: 247 Square Feet
    • Dimensions: 19 x 13
    Recreation room
    • Features: Flooring - Ceramic Tile
    • Level: Lower
    • Area: 414 Square Feet
    • Dimensions: 23 x 18
    Heating
    • Central, Electric
    Cooling
    • Central Air, Electric
    Appliances
    • Included: Microwave, Self Cleaning Oven, Oven/Range - Electric, Range Hood, Refrigerator, Electric Water Heater
    • Laundry: Has Laundry
    Features
    • Ceiling Fan(s), Floor Plan - Traditional, Kitchen - Efficiency, Plaster Walls
    • Flooring: Hardwood, Tile/Brick, Vinyl
    • Basement: Finished
    • Number of fireplaces: 1
    • Fireplace features: Brick, Mantel(s), Wood Burning
    Interior area
    • Total structure area: 1,546
    • Total interior livable area: 1,546 sqft
    • Finished area above ground: 1,092
    • Finished area below ground: 454

    Property

    Parking
    • Total spaces: 1
    • Parking features: Garage Faces Front, Attached
    • Attached garage spaces: 1
    Accessibility
    • Accessibility features: None
    Features
    • Levels: Split Foyer,Multi/Split,Three
    • Stories: 3
    • Patio & porch: Patio
    • Pool features: None
    Lot
    • Size: 7,976 Square Feet
    • Features: Suburban
    Details
    • Additional structures: Above Grade, Below Grade
    • Parcel number: 06 13008600000000
    • Zoning: 101
    • Special conditions: Standard

    Construction

    Type & style
    • Home type: SingleFamily
    • Property subtype: Single Family Residence
    Materials
    • Frame
    • Foundation: Block
    • Roof: Architectural Shingle
    Condition
    • Excellent
    • New construction: No
    • Year built: 1955

    Utilities & green energy

    • Electric: 100 Amp Service
    • Sewer: Public Sewer
    • Water: Public

    Community & HOA

    Community
    • Subdivision: None Available
    HOA
    • Has HOA: No
    Location
    • Region: Martinsburg
    • Municipality: City Of Martinsburg

    Financial & listing details

    • Price per square foot: $181/sqft
    • Tax assessed value: $107,900
    • Annual tax amount: $2,389
    • Date on market: 7/26/2024
    • Listing agreement: Exclusive Right To Sell
    • Listing terms: Contract,Conventional,FHA,Rural Development,USDA Loan,VA Loan
    • Ownership: Fee Simple

    Price history

    DateEventPrice
    5/23/2025Sold$279,900$181/sqft
    Source: Bright MLS #WVBE2031464 Report a problem
    4/18/2025Contingent$279,900$181/sqft
    Source: Bright MLS #WVBE2031464 Report a problem
    4/8/2025Listed for sale$279,900$181/sqft
    Source: Bright MLS #WVBE2031464 Report a problem
    3/22/2025Contingent$279,900$181/sqft
    Source: Bright MLS #WVBE2031464 Report a problem
    12/16/2024Price change$279,900-3.4%$181/sqft
    Source: Bright MLS #WVBE2031464 Report a problem
    8/12/2024Price change$289,900-3.3%$188/sqft
    Source: Bright MLS #WVBE2031464 Report a problem
    7/26/2024Listed for sale$299,900$194/sqft
    Source: Bright MLS #WVBE2031464 Report a problem

    Public tax history

    YearProperty taxesTax assessment
    2025$2,457 +2.8%$78,840 +3.5%
    2024$2,390 +0.1%$76,140 +2.6%
    2023$2,388 +21.6%$74,220 +14.6%
    2022$1,963 $64,740 +5.6%
    2021-- $61,320 +4.3%
    2020-- $58,800 +3.8%
    2019$1,738 +2.3%$56,640 +2.4%
    2018$1,699 +1.6%$55,320 +2.3%
    2017$1,672 -0.3%$54,060 +0.4%
    2016$1,677 -0.4%$53,820 +1.7%
    2015$1,683 -10.6%$52,920 -10.4%
    2014$1,881 +23.7%$59,040 +19%
    2013$1,520 $49,620 +2%
    2012$1,520 -16.9%$48,660 -18.5%
    2011$1,830 -10.6%$59,700 -14.1%
    2010$2,048 -0.7%$69,480 -7.7%
    2009$2,061 +1.4%$75,300
    2008$2,033 +7.4%$75,300 +8.3%
    2007$1,893 +12.8%$69,540 +17%
    2006$1,678 +113.5%$59,460 +12.7%
    2005$786 $52,740 +2.3%
    2004-- $51,540 +8.5%
    2003-- $47,520 -0.5%
    2002-- $47,760
    2001-- $47,760
    Find assessor info on the county website

    Neighborhood: 25401

    Nearby schools

    GreatSchools rating
    Schools provided by the listing agent
    • District: Berkeley County Schools

    Source: Bright MLS. This data may not be complete. We recommend contacting the local school district to confirm school assignments for this home.

    Get a cash offer in 3 minutes
    Find out how much your home could sell for in as little as 3 minutes with a no-obligation cash offer.
    Estimated market value
    $295,800
    Get a cash offer in 3 minutes
    Find out how much your home could sell for in as little as 3 minutes with a no-obligation cash offer.
    Estimated market value
    $295,800