Skip main navigation
Closed
  • Listed by: EXP Realty LLC • Lisa M Russell • Contact: 573-380-5905
    Bought with: Zdefault Office
    Price Unknown

    417 S Kingshighway St, Sikeston, MO 63801

    5beds
    1,651sqft
    Single Family Residence
    Built in 1931
    0.69 Acres Lot
    $231,100 Zestimate®
    $--/sqft
    $1,559 Estimated rent

    Home value

    $231,100

    Estimated sales range

    Not available

    $1,559/mo

    Zestimate® history
    Loading
    Loading...

    Owner options

    List your home for rent

    $1,559/mo

    Rent Zestimate®

    Find your next renter with Zillow Rental Manager. Plus, with online applications, you can quickly screen prospective tenants – for free.

    Learn more

    $1,559/mo

    Rent Zestimate®

    Refinance and save

    Refinancing to a lower rate could help reduce your monthly payments and save thousands over the life of the loan.

    See today's rates

    Explore your selling options

    Work with a Zillow partner agent

    Leverage their expertise and Zillow's premium Showcase listings to get your home seen by more buyers.

    Get started

    List with your own agent

    Get your home in front of millions of buyers by listing it on Zillow.

    Learn how to do it

    Sell it yourself

    Take full control of how buyers see your home on Zillow by listing For Sale by Owner (FSBO).

    List your home

    What's special

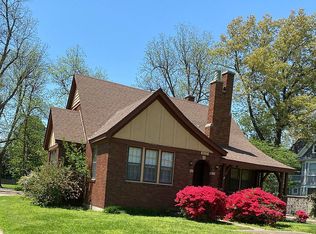
    2 units 1 property!!! Zoned for BOTH Residence and Commercial. One house and additional back property that has numerous uses. The 2nd property is ideal for a mother-in law suite, an income producing apartment/office space, a daycare, a pet grooming business, hair salon, an auto body shop ( high ceiling space ideal for a car lift), a boutique or photography studio. Endless possibilities for these well maintained, move in, business ready properties!! Even the home would be perfect as a nice office, If a business needed two structures. 2 Driveways, concrete parking area front, back and side, LARGE fenced back yard ideal for play ground or dog park or gardens. Front, back and side entrances, courtyards and several nice, open, clean outdoor areas for seating and tables. Multi-purpose uses, multi-family, multi-business, income producing and no lack of space or quality! Necessary updates completed to pass USDA financing, back house is ADA compliant. IDEAL Location on a MAIN street, Southwest of Sikeston where ALL the NEW businesses have built and just opened up!! Where the GROWTH is taking place!! As a home owner, you can lease the apartment to make your house payment! Not to mention the CURB APPEAL, character and esthetics of this beautiful house!! Opportunity is HERE!! What is your vision???

    Zillow last checked:

    Listing updated:

    Listed by:

    Lisa M Russell 573-380-5905,

    EXP Realty LLC

    Bought with:

    Default Zmember

    Zdefault Office

    Source: MARIS,MLS#: 25035131MLS LogoOriginating MLS: Bootheel Regional Board of REALTORS

    Facts & features

    Interior

    Bedrooms & bathrooms
    • Bedrooms: 5
    • Bathrooms: 2
    • Full bathrooms: 2
    • Main level bathrooms: 2
    • Main level bedrooms: 5
    Heating
    • Electric
    Cooling
    • Central Air, Electric, Separate Meters
    Appliances
    • Included: Electric Cooktop, Dishwasher, Disposal, Exhaust Fan, Freezer, Free-Standing Freezer, Microwave, Free-Standing Electric Oven, Free-Standing Refrigerator, Electric Water Heater
    • Laundry: In Basement
    Features
    • Bookcases, Built-in Features, Center Hall Floorplan, Eat-in Kitchen, High Ceilings, Historic Millwork, Kitchen Island, Kitchen/Dining Room Combo, Natural Woodwork, Recessed Lighting, Separate Dining, Storage, Workshop/Hobby Area
    • Flooring: Ceramic Tile, Hardwood, Tile, Wood
    • Windows: Blinds, Wood Frames
    • Basement: Block,Concrete,Crawl Space,Partially Finished,Partial,Storage Space
    • Number of fireplaces: 1
    • Fireplace features: Gas, Living Room, Masonry
    Interior area
    • Total structure area: 1,651
    • Total interior livable area: 1,651 sqft
    • Finished area above ground: 1,651
    • Finished area below ground: 312

    Property

    Parking
    • Total spaces: 10
    • Parking features: Additional Parking, Boat, Carport, Concrete, Covered, Detached, Detached Carport, Driveway, Garage, Garage Door Opener, Garage Faces Side, Guest, Inside Entrance, Lighted, Off Street, Open, Outside, Oversized, Parking Lot, Parking Pad, Private, RV Access/Parking, RV Carport, Side By Side, Storage, Workshop in Garage
    • Attached garage spaces: 2
    • Has uncovered spaces: Yes
    Accessibility
    • Accessibility features: Accessible Central Living Area, Accessible Common Area, Accessible Full Bath, Central Living Area, Visitable, Visitor Bathroom, Walker-Accessible Stairs
    Features
    • Levels: Two
    • Patio & porch: Covered, Front Porch, Patio, Porch, Rear Porch
    • Exterior features: Courtyard, Entry Steps/Stairs, Lighting, Private Yard, Rain Gutters, Storage, Uncovered Courtyard
    • Fencing: Back Yard,Fenced,Gate,Perimeter,Vinyl
    Lot
    • Size: 0.69 Acres
    • Dimensions: .69 acres
    • Features: Back Yard, Front Yard, Level, Rectangular Lot, Some Trees
    Details
    • Additional structures: Additional Residence, Equipment Shed, Garage(s), Guest House, Outbuilding, Residence, RV/Boat Storage, Second Residence, Shed(s), Storage, Utility Building, Workshop
    • Parcel number: 189.030.00002023013.00
    • Special conditions: Listing As Is

    Construction

    Type & style
    • Home type: SingleFamily
    • Architectural style: Historic,Tudor,Victorian
    • Property subtype: Single Family Residence
    • Attached to another structure: Yes
    Materials
    • Brick, Concrete, Stucco
    • Foundation: Concrete Perimeter, Raised
    • Roof: Architectural Shingle,Pitched/Sloped,Shingle
    Condition
    • Updated/Remodeled
    • New construction: No
    • Year built: 1931

    Utilities & green energy

    • Sewer: Public Sewer
    • Water: Public
    • Utilities for property: Electricity Connected, Natural Gas Connected, Sewer Connected, Underground Utilities, Water Connected

    Community & HOA

    Community
    • Features: Airport/Runway, Curbs, Fishing, Fitness Center, Park, Restaurant, Street Lights
    • Security: Security System, Security System Owned, Smoke Detector(s)
    • Subdivision: City/Sikeston
    HOA
    • Has HOA: No
    Location
    • Region: Sikeston

    Financial & listing details

    • Annual tax amount: $1,109
    • Date on market: 5/24/2025
    • Cumulative days on market: 296 days
    • Listing terms: Cash,Conventional,Relocation Property,USDA Loan
    • Ownership: Private
    • Electric utility on property: Yes
    • Road surface type: Asphalt, Paved

    Price history

    DateEventPrice
    10/22/2025Sold--
    Source: MARIS #25035131 Report a problem
    9/23/2025Pending sale$259,000$157/sqft
    Source: MARIS #25035131 Report a problem
    8/12/2025Price change$259,000-1.9%$157/sqft
    Source: MARIS #25035131 Report a problem
    6/24/2025Price change$264,000-1.9%$160/sqft
    Source: MARIS #25035131 Report a problem
    5/24/2025Price change$269,000-0.3%$163/sqft
    Source: MARIS #25035131 Report a problem
    3/25/2025Price change$269,900-1.9%$163/sqft
    Source: MARIS #25006785 Report a problem
    2/7/2025Price change$275,000+2.2%$167/sqft
    Source: MARIS #25006785 Report a problem
    11/19/2024Price change$269,000-2.2%$163/sqft
    Source: MARIS #24068119 Report a problem
    10/29/2024Listed for sale$275,000$167/sqft
    Source: MARIS #24068119 Report a problem

    Public tax history

    Tax history is unavailable.

    Neighborhood: 63801

    Nearby schools

    GreatSchools rating
    Schools provided by the listing agent
    • Elementary: Sikeston R-6
    • Middle: Sikeston R-6
    • High: Sikeston Sr. High

    Source: MARIS. This data may not be complete. We recommend contacting the local school district to confirm school assignments for this home.