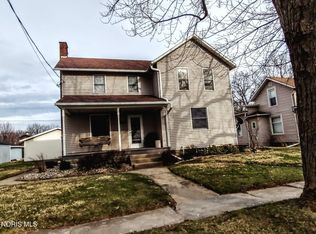
1900's Farmhouse Ready For Its New Adventure. Conveniently Located In Lindsey, Close To State Parks, Shopping In Fremont, It Allows For Small Town Country Living With Nearby City Conveniences. Situated On 590 North Of Route 20, Just Minutes From The Turnpike Its Central Location Really Is The Best Of All Possibilities. Full Of Turn Of The Century Charm, A Large Bedroom Resides On The Main Floor Hidden Behind A Bookcase Door. A Large Dining Room Awaits Ready For Hosting Dinners And Holiday Events. Upstairs Awaits 2 More Good Sized Bedrooms, One Includes An Attached Den With A Jack And Jill Bedroom. The Laundry Room Is Located In The Main Floor Bathroom For Easy Access And Convenience, But Hookups Still Reside In The Basement Should You Choose To Relocate Them. Beautiful Front Porch And Side Porch For Relaxing. Fenced In Yard For Pets Or Children's Safety.
Sold for $190,500
$190,500
417 S Main St, Fremont, OH 43420
3beds
1,765sqft
Single Family Residence
Built in 1900
8,712 Square Feet Lot
$192,400 Zestimate®
$108/sqft
$1,421 Estimated rent
Home value
$192,400
Estimated sales range
Not available
$1,421/mo
Zestimate® history
Owner options
List your home for rent
$1,421/mo
Rent Zestimate®
Find your next renter with Zillow Rental Manager. Plus, with online applications, you can quickly screen prospective tenants – for free.
$1,421/mo
Rent Zestimate®
Refinance and save
$1,253/mo
Est. payment
Refinancing to a lower rate could help reduce your monthly payments and save thousands over the life of the loan.
$1,253/mo
Est. payment
Explore your selling options
Work with a Zillow partner agent
Leverage their expertise and Zillow's premium Showcase listings to get your home seen by more buyers.
Get startedList with your own agent
Get your home in front of millions of buyers by listing it on Zillow.
Learn how to do itSell it yourself
Take full control of how buyers see your home on Zillow by listing For Sale by Owner (FSBO).
List your homeWhat's special
Beautiful front porchSide porch for relaxing
Zillow last checked:
Listing updated:
Listed by:
Joanne Hoffmann 419-343-1182 Joannehoffmann@danberry.com,
The Danberry Company
Bought with:
Amy Barbisch, 2022001766
The Holden Agency
Source: Firelands MLS,MLS#: 20260895Originating MLS: Firelands MLS
Facts & features
Interior
Bedrooms & bathrooms
- Bedrooms: 3
- Bathrooms: 2
- Full bathrooms: 2
Primary bedroom
- Level: Main
- Area: 240
- Dimensions: 15 x 16
Bedroom 2
- Level: Second
- Area: 150.8
- Dimensions: 11.6 x 13
Bedroom 3
- Level: Second
- Area: 195
- Dimensions: 15 x 13
Bedroom 4
- Area: 0
- Dimensions: 0 x 0
Bedroom 5
- Area: 0
- Dimensions: 0 x 0
Bathroom
- Level: Main
Bathroom 1
- Level: Second
Dining room
- Level: Main
- Area: 262.5
- Dimensions: 17.5 x 15
Family room
- Area: 0
- Dimensions: 0 x 0
Kitchen
- Level: Main
- Area: 158.76
- Dimensions: 12.6 x 12.6
Living room
- Level: Main
- Area: 195
- Dimensions: 13 x 15
Heating
- Gas, Forced Air
Cooling
- Central Air
Appliances
- Included: Microwave, Range, Refrigerator
- Laundry: Laundry Room, In Basement
Features
- Basement: Finished
Interior area
- Total structure area: 1,765
- Total interior livable area: 1,765 sqft
Property
Parking
- Total spaces: 2
- Parking features: Alley Access, Detached
- Garage spaces: 2
Features
- Levels: Two
- Stories: 2
- Patio & porch: Front Porch; Side Porch
- Fencing: Partial Fenced In Yard
Lot
- Size: 8,712 sqft
- Dimensions: 66 x 132
Details
- Parcel number: 225000145
- Zoning description: Residential
Construction
Type & style
- Home type: SingleFamily
- Property subtype: Single Family Residence
Materials
- Other
- Foundation: Basement
- Roof: Unknown
Condition
- Year built: 1900
Utilities & green energy
- Electric: ON
- Gas: Columbia Gas
- Sewer: Public Sewer
- Water: Public
Community & neighborhood
Location
- Region: Fremont
Other
Other facts
- Price range: $190.5K - $190.5K
- Available date: 01/01/1800
- Listing terms: Conventional
Price history
| Date | Event | Price |
|---|---|---|
| 4/24/2026 | Pending sale | $179,900-5.6%$102/sqft |
Source: Firelands MLS #20260895 Report a problem | ||
| 4/23/2026 | Sold | $190,500+5.9%$108/sqft |
Source: Firelands MLS #20260895 Report a problem | ||
| 3/25/2026 | Contingent | $179,900$102/sqft |
Source: Firelands MLS #20260895 Report a problem | ||
| 3/19/2026 | Listed for sale | $179,900$102/sqft |
Source: Firelands MLS #20260895 Report a problem | ||
Public tax history
Tax history is unavailable.
Neighborhood: 43420

Nearby schools
GreatSchools rating
- 7/10Otis Elementary SchoolGrades: PK-5Distance: 5.8 mi
- 6/10Fremont Middle SchoolGrades: 6-8Distance: 6.2 mi
- 4/10Fremont Ross High SchoolGrades: 9-12Distance: 6.2 mi
Schools provided by the listing agent
- District: Fremont
Source: Firelands MLS. This data may not be complete. We recommend contacting the local school district to confirm school assignments for this home.
Get a cash offer in 3 minutes
Find out how much your home could sell for in as little as 3 minutes with a no-obligation cash offer.
Estimated market value
$192,400
Get a cash offer in 3 minutes
Find out how much your home could sell for in as little as 3 minutes with a no-obligation cash offer.
Estimated market value
$192,400
- Ohio
- Sandusky County
- Lindsey
- 43420
- 417 S Main St
Nearby cities
Nearby zip codes
Other Lindsey Topics
