Are you Looking for a 3-bedroom, 2-bath home in the heart of PINE LEVEL? This charming property is perfect for investors or savvy buyers looking for instant value and opportunity! PRICED TO SELL... UNDER TAX VALUE this one offers small town charm and convenience all in one!!! This home comes offering major big-ticket updates and tons of potential for your personal touch. This home features a brand-new 2025 roof, new HVAC in 2023, and a moisture barrier and French drain added in 2021, giving buyers peace of mind on the important systems.The interior and exterior need cosmetic updating, giving you the chance to renovate and build immediate equity! Step inside and you'll find a spacious kitchen with an eat-in area, a cozy living area with a gas fireplace, and a layout ready for your upgrades to make it shine again. Outside includes a carport with side entry door, storage closet, back deck, and a privacy-fenced yard perfect for relaxing or entertaining. And the location? Minutes to fast growing highly desirable downtown Pine Level, where you'll find an incredible variety of local favorites!!!! From shopping, to signature coffee & energy drinks, small bites and charcuterie, and an award winning winery to cupcakes, ice cream, old-school country cooking, a one of a kind chef driven tavern with travel-worthy dishes! No HOA and Please advise all buyers this property does show a utility easement on the plat map, and will be Sold as-is; sellers will make no repairs or repair credits.
Sold for $211,000
$211,000
417 S Peedin Avenue, Selma, NC 27576
3beds
1,250sqft
Single Family Residence
Built in 1989
0.27 Acres Lot
$210,100 Zestimate®
$169/sqft
$1,552 Estimated rent
Home value
$210,100
$197,000 - $223,000
$1,552/mo
Zestimate® history
Owner options
List your home for rent
$1,552/mo
Rent Zestimate®
Find your next renter with Zillow Rental Manager. Plus, with online applications, you can quickly screen prospective tenants – for free.
$1,552/mo
Rent Zestimate®
Refinance and save
$1,321/mo
Est. payment
Refinancing to a lower rate could help reduce your monthly payments and save thousands over the life of the loan.
$1,321/mo
Est. payment
Explore your selling options
Work with a Zillow partner agent
Leverage their expertise and Zillow's premium Showcase listings to get your home seen by more buyers.
Get startedList with your own agent
Get your home in front of millions of buyers by listing it on Zillow.
Learn how to do itSell it yourself
Take full control of how buyers see your home on Zillow by listing For Sale by Owner (FSBO).
List your homeWhat's special
Back deckStorage closet
Zillow last checked:
Listing updated:
Listed by:
Tammy Register 919-625-6237,
EXP Realty LLC - C,
Gennifer Stancil 252-668-0398,
EXP Realty LLC - C
Bought with:
A Non Member
A Non Member
Source: Hive MLS,MLS#: 100543137 Originating MLS: Johnston County Association of REALTORS
Originating MLS: Johnston County Association of REALTORSFacts & features
Interior
Bedrooms & bathrooms
- Bedrooms: 3
- Bathrooms: 2
- Full bathrooms: 2
Rooms
- Room types: Master Bedroom, Bedroom 2, Bedroom 3, Living Room, Laundry, Dining Room
Primary bedroom
- Level: Main
- Dimensions: 12 x 13.3
Bedroom 2
- Level: Main
- Dimensions: 11.9 x 10.2
Bedroom 3
- Level: Main
- Dimensions: 12.6 x 10.2
Dining room
- Level: Main
- Dimensions: 10 x 11.7
Kitchen
- Level: Main
- Dimensions: 10 x 11.9
Laundry
- Level: Main
- Dimensions: 4 x 6.5
Living room
- Level: Main
- Dimensions: 16.2 x 16.6
Heating
- Electric, Heat Pump
Cooling
- Central Air
Appliances
- Included: Range, Dishwasher
- Laundry: Dryer Hookup, Washer Hookup, In Kitchen, Laundry Closet
Features
- Entrance Foyer, Ceiling Fan(s), Pantry, Gas Log
- Flooring: Carpet, Laminate, Vinyl
- Attic: Scuttle
- Has fireplace: Yes
- Fireplace features: Gas Log
Interior area
- Total structure area: 1,250
- Total interior livable area: 1,250 sqft
Property
Parking
- Total spaces: 1
- Parking features: Attached, Concrete
- Has attached garage: Yes
- Carport spaces: 1
Features
- Levels: One
- Stories: 1
- Patio & porch: Open, Covered, Deck, Porch
- Pool features: None
- Fencing: Privacy,Back Yard,Wood
- Waterfront features: None
Lot
- Size: 0.27 Acres
- Dimensions: 146 x 82 x 147 x 84
- Features: Open Lot, Level
Details
- Parcel number: 12n10056p
- Zoning: res
- Special conditions: Standard
Construction
Type & style
- Home type: SingleFamily
- Property subtype: Single Family Residence
Materials
- Composition, Wood Frame
- Foundation: Crawl Space
- Roof: Shingle
Condition
- New construction: No
- Year built: 1989
Utilities & green energy
- Sewer: Public Sewer
- Water: Public
- Utilities for property: Sewer Connected, Water Connected
Community & HOA
Community
- Subdivision: James Overby
HOA
- Has HOA: No
- Amenities included: None
Location
- Region: Selma
Financial & listing details
- Price per square foot: $169/sqft
- Tax assessed value: $228,410
- Annual tax amount: $2,078
- Date on market: 11/26/2025
- Cumulative days on market: 3 days
- Listing agreement: Exclusive Right To Sell
- Listing terms: Cash,Conventional
- Road surface type: Paved
Price history
| Date | Event | Price |
|---|---|---|
| 12/23/2025 | Sold | $211,000+3%$169/sqft |
Source:  Hive MLS #100543137 Report a problem Hive MLS #100543137 Report a problem | ||
| 12/23/2025 | Contingent | $204,900$164/sqft |
Source: eXp Realty #100543137 Report a problem | ||
| 12/16/2025 | Pending sale | $204,900$164/sqft |
Source: eXp Realty #10134988 Report a problem | ||
| 11/29/2025 | Contingent | $204,900$164/sqft |
Source: Hive MLS #100543137 Report a problem | ||
| 11/29/2025 | Pending sale | $204,900$164/sqft |
Source:  Doorify MLS #10134988 Report a problem Doorify MLS #10134988 Report a problem | ||
| 11/26/2025 | Listed for sale | $204,900+40.3%$164/sqft |
Source: Doorify MLS #10134988 Report a problem | ||
| 2/5/2021 | Sold | $146,000-5.8%$117/sqft |
Source: Public Record Report a problem | ||
| 1/5/2021 | Contingent | $155,000$124/sqft |
Source: Doorify MLS #2352996 Report a problem | ||
| 12/9/2020 | Pending sale | $155,000$124/sqft |
Source: HomeTowne Realty #2352996 Report a problem | ||
| 12/9/2020 | Contingent | $155,000$124/sqft |
Source: Doorify MLS #2352996 Report a problem | ||
| 11/10/2020 | Listed for sale | $155,000$124/sqft |
Source: HomeTowne Realty #2352996 Report a problem | ||
Public tax history
| Year | Property taxes | Tax assessment |
|---|---|---|
| 2025 | $2,079 +47.9% | $228,410 +86.9% |
| 2024 | $1,405 -0.7% | $122,210 +1% |
| 2023 | $1,416 -3.3% | $121,010 |
| 2022 | $1,464 | $121,010 |
| 2021 | $1,464 -0.8% | $121,010 |
| 2020 | $1,476 | $121,010 |
| 2019 | $1,476 +18.7% | $121,010 +20.6% |
| 2018 | $1,244 | $100,310 |
| 2017 | $1,244 | $100,310 |
| 2016 | $1,244 | $100,310 |
| 2015 | $1,244 +1.6% | $100,310 |
| 2014 | $1,224 | $100,310 |
| 2013 | -- | $100,310 |
| 2012 | -- | $100,310 |
| 2011 | -- | $100,310 |
| 2010 | -- | -- |
| 2009 | -- | -- |
| 2008 | -- | -- |
| 2007 | -- | -- |
| 2006 | -- | -- |
| 2005 | -- | -- |
| 2004 | -- | -- |
| 2003 | -- | -- |
| 2002 | -- | -- |
| 2001 | -- | -- |
Find assessor info on the county website
Neighborhood: 27576
Nearby homes
- $286,0004 bd2 ba1.6k sqft138 James Dr, Selma, NC 27576Sold
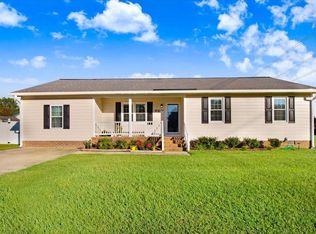
- $203,6004 bd2 ba1.5k sqft138 James Dr, Pine Level, NC 27568Off Market
- $257,9003 bd2 ba1.2k sqft415 S Peedin Ave, Selma, NC 27576Off Market
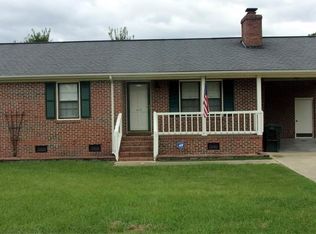
- $243,8003 bd2 ba1k sqft104 Lori Dr, Pine Level, NC 27568Off Market
- $83,60016.17 AcresS Peedin Ave, Selma, NC 27576Off Market
- $253,9003 bd2 ba1.2k sqft140 James Dr, Selma, NC 27576Off Market
- $238,1003 bd2 ba1.1k sqft105 Lori Drive, Pine Level, NC 27568Off Market
- $153,5002 bd1 ba1.3k sqft426 S Peedin Ave, Selma, NC 27576Off Market
Nearby schools
GreatSchools rating
- 9/10Micro-Pine Level ElementaryGrades: PK-5Distance: 0.5 mi
- 8/10North Johnston MiddleGrades: 6-8Distance: 4.6 mi
- 4/10North Johnston HighGrades: 9-12Distance: 5.8 mi
Schools provided by the listing agent
- Elementary: Pine Level Elementary School
- Middle: North Johnston
- High: North Johnston
Source: Hive MLS. This data may not be complete. We recommend contacting the local school district to confirm school assignments for this home.
Get a cash offer in 3 minutes
Find out how much your home could sell for in as little as 3 minutes with a no-obligation cash offer.
Estimated market value
$210,100
Get a cash offer in 3 minutes
Find out how much your home could sell for in as little as 3 minutes with a no-obligation cash offer.
Estimated market value
$210,100
- North Carolina
- Johnston County
- Selma
- 27576
- 417 S Peedin Avenue
Nearby cities
Nearby zip codes
Other Selma Topics
