Skip main navigation
Off market
  • $807,900

    417 S Quince St, Philadelphia, PA 19147

    3beds
    2baths
    1,304sqft
    Townhouse
    Built in 1965
    435 Square Feet Lot
    $807,900 Zestimate®
    $620/sqft
    $3,063 Estimated rent

    Home value

    $807,900

    $759,000 - $864,000

    $3,063/mo

    Zestimate® history
    Loading
    Loading...

    Owner options

    List your home for rent

    $3,063/mo

    Rent Zestimate®

    Find your next renter with Zillow Rental Manager. Plus, with online applications, you can quickly screen prospective tenants – for free.

    Learn more

    $3,063/mo

    Rent Zestimate®

    Refinance and save

    $4,986/mo

    Est. payment

    Refinancing to a lower rate could help reduce your monthly payments and save thousands over the life of the loan.

    See today's rates

    $4,986/mo

    Est. payment

    Explore your selling options

    Work with a Zillow partner agent

    Leverage their expertise and Zillow's premium Showcase listings to get your home seen by more buyers.

    Get started

    List with your own agent

    Get your home in front of millions of buyers by listing it on Zillow.

    Learn how to do it

    Sell it yourself

    Take full control of how buyers see your home on Zillow by listing For Sale by Owner (FSBO).

    List your home

    What's special

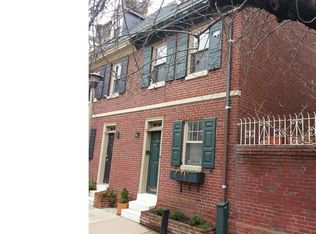
    Classic, Colonial revival townhouse situated on a favorite, lushly treed street in Wash West with optional Parking right at your door! Traditional charm meets modern living in the heart of the city. Slate tiled entry with coat closet leads into the home with the tile floor connecting to the kitchen. Crisp white cabinetry is offset by a subway tiled backsplash with subtle mosaic glass detail and natural stone counters. This state of the art kitchen is completed by a stainless appliance suite - dual fuel ovens, attached microwave, and french door refrigerator. Breakfast bar offers additional seating, perfect for guests to enjoy a glass of red while chatting with the chef. Dining room opens to the living room w/ wood burning fireplace, custom accent lighting and hardwood floors which continue throughout the home. Mullioned French doors lead to the herringbone bricked yard with stone and bamboo planting bed; your urban oasis - ideal for grilling, entertaining, and container gardening. Second floor offers two bedrooms with excellent, organized closets, fabulous built-in bookcase and rich hardwood flooring. The bedrooms bookend a hall bath w/ classic black & white tiles and a combination tub & shower. Top level bedroom suite is the homeowner's retreat complete with built-ins that perfectly frame the triple window adding loads of storage and display space. In addition to a pair of closets there is a dressing room with loads more organized hanging and shoe storage. Master bath features custom tile work w/ inset borders, frameless glass shower and a stone wrapped vanity. Full finished basement completes the home with entertainment and home office built-ins, laundry station and mechanical spaces. This beautiful, organized home uses every square inch to maximize storage and efficiency. Walker, biker and rider's paradise offering easy access to every part of the city - steps to Antiques Row, Seger & Kahn Parks, Whole Foods, Pennsylvania & Jefferson University hospitals, Amis, Effies, Tria, Mercado?so many incredible restaurants! All this and the option of purchasing a parking space right across the lane at the Quince Lombard lot for $67K. Come see this wonderful home today! 2018-10-19

    This property is off market, which means it's not currently listed for sale or rent on Zillow. This may be different from what's available on other websites or public sources.

    Facts & features

    Interior

    Bedrooms & bathrooms
    • Bedrooms: 3
    • Bathrooms: 2
    Heating
    • Forced air, Gas
    Cooling
    • Central
    Appliances
    • Included: Dishwasher, Garbage disposal, Microwave
    Features
    • CeilngFan(s), Dining Area, Stall Shower
    • Basement: Finished
    Interior area
    • Total interior livable area: 1,304 sqft

    Property

    Features
    • Exterior features: Brick
    • Has view: Yes
    • View description: Territorial
    Lot
    • Size: 435 sqft
    Details
    • Parcel number: 053127350

    Construction

    Type & style
    • Home type: Townhouse
    • Architectural style: Traditional
    Condition
    • Year built: 1965

    Community & neighborhood

    Location
    • Region: Philadelphia

    Other

    Other facts
    • Appliances: Oven - Double, Oven - Self Cleaning, Energy Efficient Appliances
    • Construction Materials: Brick
    • Architectural Style: Traditional
    • Heating YN: Y
    • Bathrooms Half: 0
    • Property Type: Residential
    • Ownership Interest: Fee Simple
    • Bathrooms Full: 2
    • Heating Type: Programmable Thermostat
    • Parking Features: Assigned, Shared Driveway
    • Interior Features: CeilngFan(s), Dining Area, Stall Shower
    • Below Grade Fin SQFT: 300
    • Tax Annual Amount: 5295.0
    • Above Grade Fin SQFT: 1304
    • Tax Lot: 245
    • Standard Status: Active
    • Pool: No Pool
    • Total SQFT Source: Estimated
    • Type of Parking: Parking Lot

    Price history

    DateEventPrice
    10/25/2018Sold$730,000+8.1%$560/sqft
    Source: Public Record Report a problem
    8/21/2018Pending sale$675,000$518/sqft
    Source: BHHS Fox & Roach - Center City-Rittenhouse Hotel - #1002205212 Report a problem
    8/11/2018Listed for sale$675,000+33.7%$518/sqft
    Source: BHHS Fox & Roach-CC Rittenhous #1002205212 Report a problem
    9/10/2007Sold$505,000+110.4%$387/sqft
    Source: Public Record Report a problem
    3/15/2000Sold$240,000$184/sqft
    Source: Public Record Report a problem

    Public tax history

    YearProperty taxesTax assessment
    2025$8,987 +3.8%$642,000 +3.8%
    2024$8,659 $618,600
    2023$8,659 -6.3%$618,600
    2022$9,241 --
    2021$9,241 +35.8%--
    2018$6,807 +9%--
    2017$6,247 +28.1%--
    2016$4,876 --
    2015$4,876 --
    2014$4,876 $378,300 +640.3%
    2012-- $51,104
    2011-- $51,104
    2010-- $51,104
    2009-- $51,104
    2008-- $51,104
    2007-- $51,104 +7.5%
    2006-- $47,552
    2005-- $47,552
    2004-- $47,552
    2003-- $47,552 +2.5%
    2002-- $46,400 +26.1%
    2000-- $36,800
    1999-- $36,800

    Find assessor info on the county website

    Neighborhood: Washington Square

    Nearby schools

    GreatSchools rating
    Schools provided by the listing agent
    • Elementary: Gen. George A. Mccall School
    • District: The School District Of Philadelphia

    Source: The MLS. This data may not be complete. We recommend contacting the local school district to confirm school assignments for this home.

    Get a cash offer in 3 minutes
    Find out how much your home could sell for in as little as 3 minutes with a no-obligation cash offer.
    Estimated market value
    $807,900
    Get a cash offer in 3 minutes
    Find out how much your home could sell for in as little as 3 minutes with a no-obligation cash offer.
    Estimated market value
    $807,900