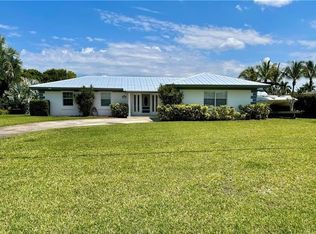
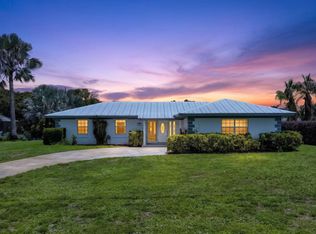
Property features Bedrooms Total Bedrooms: 3 Master Bedroom: 15x12 Separate Shower Bedroom 2: 11x10 Bedroom 3: 11x10 Bathrooms Baths - Full: 2 Kitchen and Dining Dining Room: 11x10 Kitchen: 10x9 Other rooms Living Room: 13x17 Den: 20x13 Family Room: 20x11 Patio/Balcony: 18x6 Porch: 14x13 Utility Room: 6x5 Den Family Laundry-Util/Closet Interior Features Foyer French Door Split Bedroom W/D Hookup Building and Construction Total Floors/Stories: 1.00 Flooring: Carpet, Ceramic Tile Construction: Frame, Frame/Stucco Roof: Comp Shingle SqFt - Total: 2524.00 Exterior and Lot Features Open Patio Screened Patio Lot Dimensions: 100 X 140 Garage and Parking Garage Spaces: 2
This property is not currently displayed as for sale or rent on Zillow. This may be different from what's on other websites or public sources.