Skip main navigation
Sold
  • Price Unknown

    417 Saddle Glen, Cibolo, TX 78108

    4beds
    2,653sqft
    Single Family Residence
    Built in 2019
    7,840 Square Feet Lot
    $393,200 Zestimate®
    $--/sqft
    $2,252 Estimated rent

    Home value

    $393,200

    $374,000 - $413,000

    $2,252/mo

    Zestimate® history
    Loading
    Loading...

    Owner options

    List your home for rent

    $2,252/mo

    Rent Zestimate®

    Find your next renter with Zillow Rental Manager. Plus, with online applications, you can quickly screen prospective tenants – for free.

    Learn more

    $2,252/mo

    Rent Zestimate®

    Refinance and save

    $125/mo

    Est. payment

    Refinancing to a lower rate could help reduce your monthly payments and save thousands over the life of the loan.

    See today's rates

    $125/mo

    Est. payment

    Explore your selling options

    Work with a Zillow partner agent

    Leverage their expertise and Zillow's premium Showcase listings to get your home seen by more buyers.

    Get started

    List with your own agent

    Get your home in front of millions of buyers by listing it on Zillow.

    Learn how to do it

    Sell it yourself

    Take full control of how buyers see your home on Zillow by listing For Sale by Owner (FSBO).

    List your home

    What's special

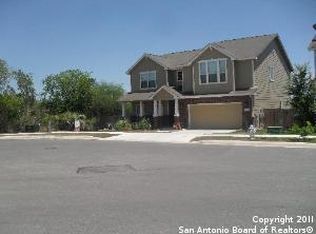
    !!3.25% assumable loan w/ VA benefit substitution!! Sellers are offering $10,000 in concessions to buy down a rate, supplement closing costs or reduce the purchase price!! All appliances are included, even the owned security system!! Step into this stunning home, all ready for you to call it yours! As you walk in, the sun streams in, giving the home a warm and inviting glow. You'll be blown away by the open floor plan, and all the fantastic upgrades, from the granite counters to the chic tile back splash. The kitchen is a chef's dream, featuring Ivory 42" upper cabinets and stainless steel appliances. The living room is expansive, reaching all the way up to the second floor. The master bedroom is a peaceful haven downstairs, with a massive glass shower and a roomy walk-in closet. The other bedrooms are all upstairs, with two bedrooms sharing a Jack and Jill bathroom, while the guest bedroom and office are split and have their own full bath. The office even has appealing vinyl flooring! The community center is a hop, skip, and jump away, with a pool, basketball court, clubhouse with BBQ pits, and a serene walking path. From the second floor windows, you can even see all the fun happening at the community center. The oversized garage has extra room for storage, or any hobby equipment that is always helps when it comes to storing toys. This home is MOVE-IN READY and in excellent condition, just waiting for a loving family to make it their own.

    Zillow last checked:

    Listing updated:

    Listed by:

    Jessie Bienvenu TREC #661638 (210) 550-4440,

    Keller Williams Heritage

    Source: LERA MLS,MLS#: 1733993MLS Logo

    Facts & features

    Interior

    Bedrooms & bathrooms
    • Bedrooms: 4
    • Bathrooms: 4
    • Full bathrooms: 3
    • 1/2 bathrooms: 1
    Primary bedroom
    • Area: 255
    • Dimensions: 17 x 15
    Bedroom 2
    • Area: 168
    • Dimensions: 14 x 12
    Bedroom 3
    • Area: 156
    • Dimensions: 13 x 12
    Bedroom 4
    • Area: 144
    • Dimensions: 12 x 12
    Primary bathroom
    • Features: Shower Only, Separate Vanity
    • Area: 96
    • Dimensions: 12 x 8
    Dining room
    • Area: 144
    • Dimensions: 12 x 12
    Kitchen
    • Area: 192
    • Dimensions: 16 x 12
    Living room
    • Area: 255
    • Dimensions: 17 x 15
    Office
    • Area: 168
    • Dimensions: 14 x 12
    Heating
    • Central, Electric
    Cooling
    • Central Air
    Appliances
    • Included: Washer, Dryer, Range, Refrigerator, Disposal, Dishwasher, Plumbed For Ice Maker, Vented Exhaust Fan
    • Laundry: Main Level, Lower Level, Laundry Room, Washer Hookup, Dryer Connection
    Features
    • Two Living Area, Separate Dining Room, Eat-in Kitchen, Two Eating Areas, Kitchen Island, Breakfast Bar, Pantry, Study/Library, Game Room, Media Room, Utility Room Inside, 1st Floor Lvl/No Steps, High Ceilings, Open Floorplan, High Speed Internet, Telephone, Walk-In Closet(s), Master Downstairs, Ceiling Fan(s), Chandelier
    • Flooring: Carpet, Ceramic Tile, Laminate
    • Windows: Double Pane Windows
    • Has basement: No
    • Attic: Pull Down Storage,Partially Floored,Pull Down Stairs,Attic - Radiant Barrier Decking
    • Has fireplace: No
    • Fireplace features: Not Applicable
    Interior area
    • Total structure area: 2,653
    • Total interior livable area: 2,653 sqft

    Property

    Parking
    • Total spaces: 2
    • Parking features: Two Car Garage, Attached, Oversized
    • Attached garage spaces: 2
    Features
    • Levels: Two
    • Stories: 2
    • Patio & porch: Patio, Covered
    • Exterior features: Sprinkler System
    • Pool features: None, Community
    • Fencing: Privacy
    Lot
    • Size: 7,840 Square Feet
    • Features: Corner Lot, Rolling Slope, Curbs, Street Gutters, Sidewalks, Streetlights, Fire Hydrant w/in 500'
    Details
    • Parcel number: 1G3900602103700000

    Construction

    Type & style
    • Home type: SingleFamily
    • Property subtype: Single Family Residence
    Materials
    • 4 Sides Masonry, Stone, Stucco, Fiber Cement
    • Foundation: Slab
    • Roof: Composition
    Condition
    • Pre-Owned
    • New construction: No
    • Year built: 2019
    Details
    • Builder name: Bella Vista

    Utilities & green energy

    • Electric: GVEC
    • Sewer: Green Valley, Sewer System
    • Water: Green Valley, Water System
    • Utilities for property: Cable Available

    Community & HOA

    Community
    • Features: Clubhouse, Playground, Jogging Trails, BBQ/Grill, Basketball Court
    • Security: Smoke Detector(s), Security System Owned
    • Subdivision: Saddle Creek Ranch
    HOA
    • Has HOA: Yes
    • HOA fee: $125 quarterly
    • HOA name: SADDLE CREEK RANCH HOA
    Location
    • Region: Cibolo

    Financial & listing details

    • Tax assessed value: $397,476
    • Annual tax amount: $7,679
    • Date on market: 9/11/2025
    • Cumulative days on market: 27 days
    • Listing terms: Conventional,FHA,VA Loan,Buydown,Cash,VA Substitution,Assumable
    • Road surface type: Paved

    Price history

    DateEventPrice
    2/11/2026Listing removed$394,000$149/sqft
    Source: LERA MLS #1938977 Report a problem
    2/4/2026Listed for sale$394,000+0.1%$149/sqft
    Source: LERA MLS #1938977 Report a problem
    1/7/2026Listing removed$393,500$148/sqft
    Source: LERA MLS #1898996 Report a problem
    12/8/2025Price change$393,500-0.1%$148/sqft
    Source: LERA MLS #1898996 Report a problem
    10/22/2025Price change$394,000-0.1%$149/sqft
    Source: LERA MLS #1898996 Report a problem
    5/8/2025Price change$394,500-0.1%$149/sqft
    Source: LERA MLS #1857167 Report a problem
    4/10/2025Listed for sale$395,000+2.6%$149/sqft
    Source: LERA MLS #1857167 Report a problem
    12/22/2023Sold--
    Source: LERA MLS #1733993 Report a problem
    12/13/2023Pending sale$384,900$145/sqft
    Source: LERA MLS #1733993 Report a problem
    12/5/2023Contingent$384,900$145/sqft
    Source: LERA MLS #1733993 Report a problem
    11/16/2023Listed for sale$384,900-3.8%$145/sqft
    Source: LERA MLS #1733993 Report a problem
    12/6/2022Listing removed--
    Source: LERA MLS #1635275 Report a problem
    10/18/2022Price change$399,995-1.2%$151/sqft
    Source: LERA MLS #1635275 Report a problem
    9/22/2022Price change$404,995-3.5%$153/sqft
    Source: LERA MLS #1635275 Report a problem
    9/1/2022Listed for sale$419,900+26.3%$158/sqft
    Source: LERA MLS #1635275 Report a problem
    5/29/2020Sold--
    Source: LERA MLS #1441303 Report a problem
    10/26/2019Price change$332,544+0.1%$125/sqft
    Source: Bella Vista Homes Report a problem
    10/9/2019Price change$332,046+4.2%$125/sqft
    Source: Bella Vista Homes Report a problem
    9/6/2019Price change$318,544-4.1%$120/sqft
    Source: US Realty Pros #1390932 Report a problem
    8/19/2019Price change$332,046+0.2%$125/sqft
    Source: US Realty Pros #1390932 Report a problem
    7/29/2019Price change$331,546+0.2%$125/sqft
    Source: US Realty Pros #1390932 Report a problem
    6/13/2019Listed for sale$331,046$125/sqft
    Source: US Realty Pros #1390932 Report a problem

    Public tax history

    YearProperty taxesTax assessment
    2025$6,145 -4.8%$397,476 +2%
    2024$6,455 $389,716 +2%
    2023-- $382,062 +10%
    2022-- $347,329 +10%
    2021-- $315,754 +80.7%
    2020$3,983 $174,739 +823.6%
    2019-- $18,920 +25.5%
    2018$353 $15,077
    Find assessor info on the county website

    Neighborhood: 78108

    Nearby schools

    GreatSchools rating
    Schools provided by the listing agent
    • Elementary: John A Sippel
    • Middle: Dobie J. Frank
    • High: Steele
    • District: Schertz-Cibolo-Universal City Isd

    Source: LERA MLS. This data may not be complete. We recommend contacting the local school district to confirm school assignments for this home.

    Get a cash offer in 3 minutes
    Find out how much your home could sell for in as little as 3 minutes with a no-obligation cash offer.
    Estimated market value
    $393,200
    Get a cash offer in 3 minutes
    Find out how much your home could sell for in as little as 3 minutes with a no-obligation cash offer.
    Estimated market value
    $393,200