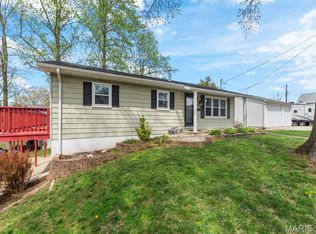
Welcome home to this charming cottage-style home filled with character and thoughtful updates! Offering 3 bedrooms and 2 full baths, this quaint home features updated flooring throughout and a completely renovated primary bathroom.
Major improvements include a newer HVAC system, hot water heater (2025) and roof (2022), providing added peace of mind. Relax and enjoy the home's inviting covered front porch perfect for morning coffee. One of the standout features is the large, oversized detached 3-car garage, offering an abundance of space for vehicles, storage, hobbies, or a workshop. Cute, comfortable, and move-in ready—this Columbia cottage is ready to welcome its new owner!
Closed
Zillow last checked:
Listing updated:
Bought with:
Stacey Lacroix, 475141617
Strano & Associates
Source: MARIS,MLS#: 26047434 Originating MLS: Southwestern Illinois Board of REALTORS
Originating MLS: Southwestern Illinois Board of REALTORSPrice history
| Date | Event | Price |
|---|---|---|
| 9/11/2026 | Sold | $250,000$213/sqft |
Source:  MARIS #26047434 Report a problem MARIS #26047434 Report a problem | ||
| 8/19/2026 | Pending sale | $250,000$213/sqft |
Source: MARIS #26047434 Report a problem | ||
| 8/10/2026 | Listed for sale | $250,000$213/sqft |
Source: MARIS #26047434 Report a problem | ||
| 8/6/2026 | Pending sale | $250,000$213/sqft |
Source: MARIS #26047434 Report a problem | ||
| 7/27/2026 | Listed for sale | $250,000+100.2%$213/sqft |
Source: MARIS #26047434 Report a problem | ||
| 9/23/2022 | Sold | $124,900-21.9%$106/sqft |
Source: MARIS #22051024 Report a problem | ||
| 9/23/2022 | Pending sale | $159,900$136/sqft |
Source: MARIS #22051024 Report a problem | ||
| 8/10/2022 | Contingent | $159,900$136/sqft |
Source: MARIS #22051024 Report a problem | ||
| 8/4/2022 | Listed for sale | $159,900+43.4%$136/sqft |
Source: MARIS #22051024 Report a problem | ||
| 8/22/2018 | Listing removed | $1,000$1/sqft |
Source: Tammy Mitchell Hines & Co #18054330 Report a problem | ||
| 8/7/2018 | Listed for rent | $1,000+2.6%$1/sqft |
Source: Tammy Mitchell Hines & Co. #18054330 Report a problem | ||
| 9/16/2015 | Listing removed | $975$1/sqft |
Source: TAMMY MITCHELL HINES & CO #4411157 Report a problem | ||
| 9/10/2015 | Listed for rent | $975$1/sqft |
Source: TAMMY MITCHELL HINES & CO #4411157 Report a problem | ||
| 9/4/2015 | Listing removed | $111,500$95/sqft |
Source: Tammy Mitchell Hines & Co #4401281 Report a problem | ||
| 6/9/2015 | Price change | $111,500-4.3%$95/sqft |
Source: TAMMY MITCHELL HINES & CO #4401281 Report a problem | ||
| 5/6/2015 | Price change | $116,500-2.8%$99/sqft |
Source: TAMMY MITCHELL HINES & CO #4401281 Report a problem | ||
| 3/28/2015 | Price change | $119,900-1.3%$102/sqft |
Source: TAMMY MITCHELL HINES & CO #4401281 Report a problem | ||
| 2/3/2015 | Listed for sale | $121,500+0.8%$103/sqft |
Source: Tammy Mitchell Hines & Co. #4401281 Report a problem | ||
| 6/10/2014 | Listing removed | $120,500$102/sqft |
Source: Strano & Associates #4217003 Report a problem | ||
| 5/17/2014 | Price change | $120,500-2.4%$102/sqft |
Source: Strano & Associates #4217003 Report a problem | ||
| 2/26/2014 | Price change | $123,500-1.6%$105/sqft |
Source: Strano & Associates #4217003 Report a problem | ||
| 1/29/2014 | Listed for sale | $125,500-1.2%$107/sqft |
Source: Strano & Associates #4217003 Report a problem | ||
| 8/2/2007 | Sold | $127,000$108/sqft |
Source: Public Record Report a problem | ||
Get a cash offer in 3 minutes
Find out how much your home could sell for in as little as 3 minutes with a no-obligation cash offer.
Estimated market value
$250,000
