Burnt Store Meadows Living with Easy Access to Everything Punta Gorda Has to Offer! Located in the X flood zone, this spacious 3 bedroom, 2 bathroom home offers vaulted ceilings, a formal living room, formal dining room, and a separate family room, providing plenty of space for everyday living and entertaining. Mature tropical landscaping creates a welcoming first impression and leads to the screened front entry and double glass front doors. Once inside, sliding glass doors immediately draw your attention to the pool and lanai, filling the home with natural light and creating an inviting view from the main living areas. The formal dining room, highlighted by a beautiful chandelier, is ready for holiday dinners and family celebrations. Open to the family room, the kitchen keeps everyone connected whether preparing meals or visiting with family and friends. Granite countertops, abundant white cabinetry, a center island, breakfast bar, double door pantry, and a skylight provide generous workspace and storage. The adjoining breakfast nook features a bay window and sliding glass doors overlooking the lanai, while the family room offers a comfortable place to unwind at the end of the day. The primary suite is generously sized and includes a walk-in closet and an ensuite bathroom with a dual sink vanity, a dedicated makeup area, a corner soaking tub, and a walk-in shower with dual shower heads. Two guest bedrooms each offer reach-in closets, and the guest bathroom features vaulted ceilings and a walk-in shower. An interior laundry room with built-in cabinetry adds extra storage and everyday convenience. Outside is where this home really comes to life. The partially covered, screened lanai features stamped concrete, a ceiling fan, and a convenient pass-through bar from the kitchen, making it easy to entertain. Whether you're hosting friends for the weekend, enjoying your morning coffee, or taking an evening swim, the pool and outdoor living space are designed to be enjoyed. Additional highlights include hurricane shutters, 2021 roof, and a 2022 air conditioning system. Burnt Store Meadows is a well-maintained community known for its low HOA fees and convenient location. Residents enjoy easy access to shopping, restaurants, golf courses, parks, boating, and everyday conveniences. Historic downtown Punta Gorda is just minutes away and offers waterfront dining, boutique shopping, local events, Fishermen's Village, Harborwalk, and beautiful parks along Charlotte Harbor. With nearby I-75 and Punta Gorda Airport, traveling throughout Southwest Florida is simple while keeping Gulf beaches, fishing, and boating all within easy reach. Come discover everything this home and Burnt Store Meadows have to offer at 417 Scarlet Sage, Punta Gorda.
Sold for $369,900
$369,900
417 SCARLET SAGE, PUNTA GORDA, FL 33955
3beds
1,994sqft
Single Family Residence
Built in 1997
9,602 Square Feet Lot
$370,000 Zestimate®
$186/sqft
$-- Estimated rent
Home value
$370,000
$340,000 - $403,000
Not available
Zestimate® history
Owner options
List your home for rent
Find your next renter with Zillow Rental Manager. Plus, with online applications, you can quickly screen prospective tenants – for free.
Refinance and save
$2,619/mo
Est. payment
Refinancing to a lower rate could help reduce your monthly payments and save thousands over the life of the loan.
$2,619/mo
Est. payment
Explore your selling options
Work with a Zillow partner agent
Leverage their expertise and Zillow's premium Showcase listings to get your home seen by more buyers.
Get startedList with your own agent
Get your home in front of millions of buyers by listing it on Zillow.
Learn how to do itSell it yourself
Take full control of how buyers see your home on Zillow by listing For Sale by Owner (FSBO).
List your homeWhat's special
Center islandBreakfast barGranite countertopsAbundant white cabinetryFamily roomEnsuite bathroomDedicated makeup area
Zillow last checked:
Listing updated:
Listed by:
Carla Stiver, PA 941-270-1460,
RE/MAX ALLIANCE GROUP 941-473-8484
Bought with:
Sal Giuliano, 3333813
LPT REALTY, LLC
Source: Stellar MLS,MLS#: D6148057 Originating MLS: Englewood
Originating MLS: Englewood
Facts & features
Interior
Bedrooms & bathrooms
- Bedrooms: 3
- Bathrooms: 2
- Full bathrooms: 2
Rooms
- Room types: Family Room, Utility Room
Primary bedroom
- Features: Built-In Shelving, Ceiling Fan(s), En Suite Bathroom, Walk-In Closet(s)
- Level: First
- Area: 210 Square Feet
- Dimensions: 15x14
Bedroom 2
- Features: Built-In Shelving, Ceiling Fan(s), Built-in Closet
- Level: First
- Area: 132 Square Feet
- Dimensions: 11x12
Bedroom 3
- Features: Built-In Shelving, Ceiling Fan(s), Built-in Closet
- Level: First
- Area: 121 Square Feet
- Dimensions: 11x11
Primary bathroom
- Features: Dual Sinks, Garden Bath, Makeup/Vanity Space, Shower No Tub, Window/Skylight in Bath, Linen Closet
- Level: First
- Area: 154 Square Feet
- Dimensions: 14x11
Bathroom 2
- Features: Shower No Tub, Single Vanity
- Level: First
- Area: 35 Square Feet
- Dimensions: 7x5
Balcony porch lanai
- Features: Breakfast Bar, Ceiling Fan(s)
- Level: First
Dinette
- Level: First
- Area: 90 Square Feet
- Dimensions: 9x10
Dining room
- Level: First
- Area: 160 Square Feet
- Dimensions: 16x10
Family room
- Features: Built-In Shelving, Ceiling Fan(s)
- Level: First
- Area: 255 Square Feet
- Dimensions: 15x17
Kitchen
- Features: Breakfast Bar, Built-In Shelving, Ceiling Fan(s), Granite Counters, Kitchen Island, Pantry
- Level: First
- Area: 210 Square Feet
- Dimensions: 15x14
Laundry
- Features: Built-In Shelving
- Level: First
- Area: 45 Square Feet
- Dimensions: 9x5
Living room
- Features: Ceiling Fan(s)
- Level: First
- Area: 210 Square Feet
- Dimensions: 14x15
Heating
- Central, Electric
Cooling
- Central Air
Appliances
- Included: Dishwasher, Dryer, Microwave, Range, Refrigerator, Washer
- Laundry: Inside, Laundry Room
Features
- Built-in Features, Ceiling Fan(s), Eating Space In Kitchen, Solid Surface Counters, Split Bedroom, Stone Counters, Thermostat, Walk-In Closet(s)
- Flooring: Carpet, Luxury Vinyl, Tile
- Doors: Sliding Doors
- Windows: Skylight(s), Window Treatments, Hurricane Shutters, Hurricane Shutters/Windows
- Has fireplace: No
- Furnished: Yes
Interior area
- Total structure area: 2,864
- Total interior livable area: 1,994 sqft
Property
Parking
- Total spaces: 2
- Parking features: Driveway, Garage Door Opener
- Attached garage spaces: 2
- Has uncovered spaces: Yes
- Details: Garage Dimensions: 20x20
Features
- Levels: One
- Stories: 1
- Patio & porch: Covered, Patio, Porch, Rear Porch, Screened
- Exterior features: Lighting
- Has private pool: Yes
- Pool features: Gunite, In Ground, Screen Enclosure
- Fencing: Fenced
- Has view: Yes
- View description: Park/Greenbelt, Pool
Lot
- Size: 9,602 Square Feet
- Dimensions: 84.6 x 120 x 75.4 x 120
- Features: Greenbelt, In County, Landscaped, Near Golf Course, Near Marina, Street Dead-End
- Residential vegetation: Mature Landscaping, Trees/Landscaped
Details
- Parcel number: 412328455006
- Zoning: GS-3.5
- Special conditions: None
Construction
Type & style
- Home type: SingleFamily
- Property subtype: Single Family Residence
Materials
- Block, Stucco
- Foundation: Slab
- Roof: Shingle
Condition
- New construction: No
- Year built: 1997
Utilities & green energy
- Sewer: Public Sewer
- Water: Public
- Utilities for property: BB/HS Internet Available, Cable Available, Electricity Available, Electricity Connected, Public, Sewer Available, Sewer Connected, Water Available, Water Connected
Community & HOA
Community
- Features: Deed Restrictions
- Security: Smoke Detector(s)
- Pet fee: $0 monthly
- Subdivision: PUNTA GORDA ISLES SEC 18
HOA
- Has HOA: Yes
- HOA fee: $25 monthly
- HOA name: Star Hospitality/Debbie Phillips
- HOA phone: 941-575-6764
Location
- Region: Punta Gorda
Financial & listing details
- Price per square foot: $186/sqft
- Tax assessed value: $348,097
- Annual tax amount: $2,748
- Date on market: 7/17/2026
- Cumulative days on market: 31 days
- Listing terms: Cash,Conventional,FHA,VA Loan
- Ownership: Fee Simple
- Total actual rent: 0
- Electric utility on property: Yes
- Road surface type: Paved
Price history
| Date | Event | Price |
|---|---|---|
| 9/21/2026 | Sold | $369,900$186/sqft |
Source:  Stellar MLS #D6148057 Report a problem Stellar MLS #D6148057 Report a problem | ||
| 8/3/2026 | Price change | $369,900-2.6%$186/sqft |
Source: Stellar MLS #D6148057 Report a problem | ||
| 7/17/2026 | Listed for sale | $379,900+291.6%$191/sqft |
Source: Stellar MLS #D6148057 Report a problem | ||
| 2/24/1997 | Sold | $97,000+1228.8%$49/sqft |
Source: Public Record Report a problem | ||
| 9/27/1996 | Sold | $7,300$4/sqft |
Source: Public Record Report a problem | ||
| 2/27/1996 | Sold | $7,300+92.1%$4/sqft |
Source: Public Record Report a problem | ||
| 7/27/1995 | Sold | $3,800$2/sqft |
Source: Public Record Report a problem | ||
Public tax history
| Year | Property taxes | Tax assessment |
|---|---|---|
| 2025 | $2,748 +2.7% | $211,375 +2.9% |
| 2024 | $2,677 +2.1% | $205,418 +3% |
| 2023 | $2,622 +0.2% | $199,435 +3% |
| 2022 | $2,617 +1% | $193,626 +3% |
| 2021 | $2,590 +3.9% | $187,986 +1.4% |
| 2020 | $2,493 +1.7% | $185,391 +2.3% |
| 2019 | $2,452 +9.2% | $181,223 +1.9% |
| 2018 | $2,245 | $177,844 +2.1% |
| 2017 | $2,245 +0.9% | $174,186 +2.1% |
| 2016 | $2,224 +0.4% | $170,603 +0.7% |
| 2015 | $2,214 -1% | $169,417 +0.8% |
| 2014 | $2,237 +0.5% | $168,072 +3.2% |
| 2013 | $2,227 +2.6% | $162,820 +3% |
| 2012 | $2,170 +7.8% | $158,078 |
| 2011 | $2,013 -1% | $158,078 +1.5% |
| 2010 | $2,033 +9.3% | $155,742 +2.7% |
| 2009 | $1,860 | $151,648 +5.7% |
| 2007 | -- | $143,497 |
| 2006 | -- | $143,497 +8.9% |
| 2005 | -- | $131,726 +5.6% |
| 2004 | -- | $124,789 |
| 2003 | -- | $124,789 +2.4% |
| 2002 | $1,618 +1% | $121,864 +1.6% |
| 2001 | $1,601 +6.4% | $119,945 +5.3% |
| 2000 | $1,505 | $113,885 |
Find assessor info on the county website
Neighborhood: 33955
Nearby homes
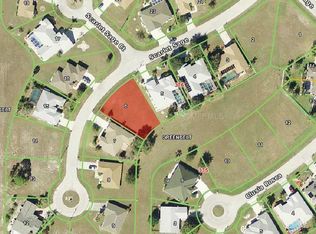
- $314,9319,583 sqft423 Scarlet Sage, Punta Gorda, FL 33955Off Market
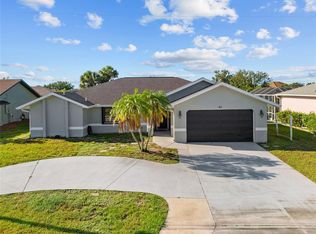
- $315,0004 bd3 ba2.3k sqft411 Scarlet Sage, Punta Gorda, FL 33955Sold
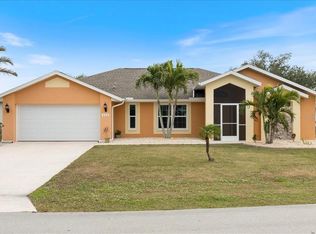
- $355,0003 bd2 ba1.9k sqft433 Scarlet Sage, Punta Gorda, FL 33955Sold
- $334,4003 bd2 ba2.2k sqft405 Scarlet Sage, Punta Gorda, FL 33955Off Market
- $335,0003 bd2 ba1.5k sqft412 Scarlet Sage, Punta Gorda, FL 33955Sold
- $316,2004 bd2 ba1.6k sqft424 Scarlet Sage, Punta Gorda, FL 33955Off Market
- $290,6003 bd2 ba1.5k sqft406 Scarlet Sage, Punta Gorda, FL 33955Off Market
- $360,0003 bd3 ba2.1k sqft324 Clusia Rosea, Punta Gorda, FL 33955Sold
Nearby schools
GreatSchools rating
- 5/10East Elementary SchoolGrades: PK-5Distance: 4.6 mi
- 6/10Punta Gorda Middle SchoolGrades: 6-8Distance: 3.9 mi
- 5/10Charlotte High SchoolGrades: 9-12Distance: 3.9 mi
Schools provided by the listing agent
- Elementary: Sallie Jones Elementary
- Middle: Punta Gorda Middle
- High: Charlotte High
Source: Stellar MLS. This data may not be complete. We recommend contacting the local school district to confirm school assignments for this home.
Sell for more on Zillow
Get a Zillow Showcase℠ listing at no additional cost and you could sell for .
$370,000
2% more
+$7,400
With Zillow Showcase(estimated)
$377,400
Sell for more on Zillow
Get a Zillow Showcase℠ listing at no additional cost and you could sell for .
$370,000
2% more
+$7,400
With Zillow Showcase(estimated)
$377,400
- Florida
- Charlotte County
- Punta Gorda
- 33955
- 417 SCARLET SAGE
