Skip main navigation
Off market
  • $249,300

    417 Scott Ln, Venetia, PA 15367

    3beds
    1,344sqft
    Condo
    Built in 1982
    -- sqft lot
    $249,300 Zestimate®
    $185/sqft
    $1,923 Estimated rent

    Home value

    $249,300

    $234,000 - $264,000

    $1,923/mo

    Zestimate® history
    Loading
    Loading...

    Owner options

    List your home for rent

    $1,923/mo

    Rent Zestimate®

    Find your next renter with Zillow Rental Manager. Plus, with online applications, you can quickly screen prospective tenants – for free.

    Learn more

    $1,923/mo

    Rent Zestimate®

    Refinance and save

    $1,708/mo

    Est. payment

    Refinancing to a lower rate could help reduce your monthly payments and save thousands over the life of the loan.

    See today's rates

    $1,708/mo

    Est. payment

    Explore your selling options

    Work with a Zillow partner agent

    Leverage their expertise and Zillow's premium Showcase listings to get your home seen by more buyers.

    Get started

    List with your own agent

    Get your home in front of millions of buyers by listing it on Zillow.

    Learn how to do it

    Sell it yourself

    Take full control of how buyers see your home on Zillow by listing For Sale by Owner (FSBO).

    List your home

    What's special

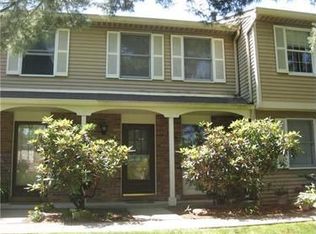
    This enchanting 3-bedroom, 2.5-bath end-unit Condo in Quail Run must be seen to be believed! Filled with beautiful updates and a fresh decor, just turn the key and make it yours! With summer right around the corner, you'll love the community pool and clubhouse too. The front door opens into the tiled foyer, outfitted with a guest powder room offering ceramic tile floor, crown moldings, and updated fixtures. There is also a nook off the entry that offers space to tuck away coats, backpacks and shoes. The kitchen renovation is simply smashing! Light cabinetry and tile backsplash provide a popping contrast to the dark on dark appliances. The farm sink is outfitted with a tall faucet, making clean-up of even large pots a breeze! Extra kitchen storage is offered in the double door pantry. The open layout between the dining and living rooms makes it an easy to customize space. The dining room is just off the entry hallway. It offers a drop chandelier, and softly toned walls with white baseboard trim. The living area measures a spacious 20x12 and has crown moldings, baseboard trim, naturally toned wood laminate flooring, and access to the rear deck. All bedrooms and full baths are upstairs. The master bedroom suite has naturally toned flooring, ceiling fan, and an accent wall where monochromatic rectangular raised paneling adds eye-catching architectural texture. There is a relaxing, spa-like feel in the master bathroom. The vanity area is separate from the bathing area. The second bedroom offers an easy to match color palette sure to simplify any interior design plan. The third bedroom is outfitted with neutral wall-to-wall carpeting, recessed storage space, soothing wall tones, and a ceiling fan. The main bath has been updated with easy care flooring and a wide vanity. A combination tub and shower are found here as well. The lower level offers equipped laundry and garage access. The end location of the condo allows easy access to the expansive green space next to the unit. Parking is available in the 1-car integral garage and in the drive. Additional off-street parking spaces are available as well. A home warranty is also offered.

    This property is off market, which means it's not currently listed for sale or rent on Zillow. This may be different from what's available on other websites or public sources.

    Facts & features

    Interior

    Bedrooms & bathrooms
    • Bedrooms: 3
    • Bathrooms: 3
    • Full bathrooms: 2
    • 1/2 bathrooms: 1
    Heating
    • Other
    Cooling
    • Central
    Interior area
    • Total interior livable area: 1,344 sqft

    Property

    Parking
    • Parking features: Garage - Attached
    Features
    • Exterior features: Stone
    Lot
    • Size: 436 sqft
    Details
    • Parcel number: 5400020000004044I

    Construction

    Type & style
    • Home type: Condo
    Condition
    • Year built: 1982

    Community & neighborhood

    Location
    • Region: Venetia

    Price history

    DateEventPrice
    7/20/2016Sold$165,000$123/sqft
    Source: WPMLS #1222574 Report a problem
    6/6/2016Pending sale$165,000$123/sqft
    Source: Berkshire Hathaway HomeServices The Preferred Realty #1222574 Report a problem
    6/3/2016Price change$165,000-2.9%$123/sqft
    Source: Berkshire Hathaway HomeServices The Preferred Realty #1222574 Report a problem
    5/11/2016Listed for sale$170,000+51.1%$126/sqft
    Source: Berkshire Hathaway HomeServices The Preferred Realty #1222574 Report a problem
    5/5/2009Sold$112,500$84/sqft
    Source: Public Record Report a problem

    Public tax history

    YearProperty taxesTax assessment
    2025$2,750 $141,000
    2024$2,750 $141,000
    2023$2,750 +4.2%$141,000
    2022$2,638 +0.4%$141,000
    2021$2,627 +4.3%$141,000
    2020$2,519 +635.1%$141,000
    2018$343 +1317.6%$141,000
    2017$24 $141,000 +717.4%
    2016-- $17,250
    2015-- $17,250
    2014$430 $17,250
    2013$430 $17,250
    2012-- $17,250
    2011-- $17,250
    2010-- $17,250
    2009-- $17,250
    2008-- $17,250
    2007-- $17,250
    2006-- $17,250
    2005-- $17,250
    2004-- $17,250
    2003-- $17,250
    2002-- $17,250
    2000-- $17,250

    Find assessor info on the county website

    Neighborhood: 15367

    Nearby schools

    GreatSchools rating
    Get pre-qualified for a loan
    At Zillow Home Loans, we can pre-qualify you in as little as 5 minutes with no impact to your credit score.

    An equal housing lender. NMLS #10287.

    Sell for more on Zillow
    Get a Zillow Showcase℠ listing at no additional cost and you could sell for .
    $249,300
    2% more
    +$4,986
    With Zillow Showcase(estimated)
    $254,286