Skip main navigation
Closed
  • $380,000

    417 Shamrock Dr, Monroe, GA 30655

    3beds
    --sqft
    Single Family Residence, Residential
    Built in 2025
    0.4 Acres Lot
    $384,500 Zestimate®
    $--/sqft
    $2,116 Estimated rent

    Home value

    $384,500

    $319,000 - $461,000

    $2,116/mo

    Zestimate® history
    Loading
    Loading...

    Owner options

    List your home for rent

    $2,116/mo

    Rent Zestimate®

    Find your next renter with Zillow Rental Manager. Plus, with online applications, you can quickly screen prospective tenants – for free.

    Learn more

    $2,116/mo

    Rent Zestimate®

    Refinance and save

    $2,312/mo

    Est. payment

    Refinancing to a lower rate could help reduce your monthly payments and save thousands over the life of the loan.

    See today's rates

    $2,312/mo

    Est. payment

    Explore your selling options

    Work with a Zillow partner agent

    Leverage their expertise and Zillow's premium Showcase listings to get your home seen by more buyers.

    Get started

    List with your own agent

    Get your home in front of millions of buyers by listing it on Zillow.

    Learn how to do it

    Sell it yourself

    Take full control of how buyers see your home on Zillow by listing For Sale by Owner (FSBO).

    List your home

    What's special

    Stainless steel appliancesNeutral paint colors throughoutWalk-in pantryNear half-acre lotSeparate water closetQuartz countertopsLarge eat-in kitchen
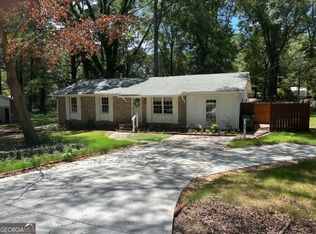
    This cute-as-a-button new construction 3 Bedroom 2 Bath open-concept ranch home situated on a near half-acre lot w 2-car garage is located off Shamrock Drive less than a half mile to the town square In Monroe, & less than 2 miles to Publix & Wal Mart, Chick-Fil-A and Starbucks! Shamrock is located at the intersection of Alcovy St & Breedlove Drive. Ride your golf cart or walk to town (sidewalks all the way) to enjoy an array of eateries to fit your mood: intimate speak easies, easy-going pubs with pool tables, pizza + wings taverns, or more upscale picks, plus endless shopping & our new Town Green where summer concerts draw crowds in the thousands. Monroe Golf & Country Club is also less than a mile away! Walnut Grove schools & two miles to George Walton Academy. Large eat-In kitchen with walk-in pantry, quartz countertops, kitchen island & stainless steel appliances opens up to large living area with 12-ft vaulted ceilings, gas-log fireplace with brick hearth, custom cedar mantle & shiplap accent, & walk-out covered back patio with ceiling fan. Back yard is plentiful & completely fenced. Neutral paint colors throughout, brushed bronze fixtures & hardware, walk-in pantry, & full sized laundry with overhead cabinets plus oversized electric water heater w overflow tank. Master is located on back side of home and features large bath with quartz countertops, huge walk-in custom-tiled shower with rimless glass door and skylight, separate water closet, and separate his & her closets. Secondary bedrooms are located on right and left side of front of home and share a separate hallway bath with tub/shower combo. Enjoy the convenience of City of Monroe utilities (home is all electric aside from gas fireplace so no high bills!) where you receive all services (trash, water, gas, sewer, and power + Internet) all on one bill with online payment available! Welcome to Monroe, Georgia! The place newcomers call the true "Hallmark Town!"

    Zillow last checked:

    Listing updated:

    Listing Provided by:

    ANDREA MALCOM CAMPBELL,

    Malcom and Malcom Realty Prof, LLC. 770-267-0092

    Bought with:

    ROBYN SHAW, 251615

    U1 Realty, LLC

    Source: FMLS GA,MLS#: 7630323MLS Logo

    Facts & features

    Interior

    Bedrooms & bathrooms
    • Bedrooms: 3
    • Bathrooms: 2
    • Full bathrooms: 2
    • Main level bathrooms: 2
    • Main level bedrooms: 3
    Primary bedroom
    • Features: Master on Main
    • Level: Master on Main
    Bedroom
    • Features: Master on Main
    Primary bathroom
    • Features: Double Vanity, Shower Only, Skylights
    Dining room
    • Features: Open Concept
    Kitchen
    • Features: Breakfast Bar, Cabinets White, Eat-in Kitchen, Kitchen Island, Pantry Walk-In, Stone Counters, View to Family Room
    Heating
    • Central, Electric, ENERGY STAR Qualified Equipment
    Cooling
    • Ceiling Fan(s), Central Air, Electric, ENERGY STAR Qualified Equipment
    Appliances
    • Included: Dishwasher, Electric Oven, Electric Range, Electric Water Heater, ENERGY STAR Qualified Appliances, ENERGY STAR Qualified Water Heater, Microwave, Refrigerator, Self Cleaning Oven
    • Laundry: Common Area, Laundry Room, Main Level
    Features
    • High Ceilings 10 ft Main, High Speed Internet, His and Hers Closets, Vaulted Ceiling(s), Walk-In Closet(s)
    • Flooring: Luxury Vinyl, Stone, Tile
    • Windows: Insulated Windows, Storm Window(s)
    • Basement: None
    • Number of fireplaces: 1
    • Fireplace features: Family Room, Gas Log
    • Common walls with other units/homes: No Common Walls
    Interior area
    • Total structure area: 0
    • Finished area above ground: 0
    • Finished area below ground: 0

    Property

    Parking
    • Total spaces: 2
    • Parking features: Garage, Garage Door Opener, Garage Faces Front, Kitchen Level, Level Driveway
    • Garage spaces: 2
    • Has uncovered spaces: Yes
    Accessibility
    • Accessibility features: None
    Features
    • Levels: One
    • Stories: 1
    • Patio & porch: Front Porch, Rear Porch
    • Exterior features: Rain Gutters, Other
    • Pool features: None
    • Spa features: None
    • Fencing: Back Yard
    • Has view: Yes
    • View description: City
    • Waterfront features: None
    • Body of water: None
    Lot
    • Size: 0.40 Acres
    • Features: Landscaped, Level
    Details
    • Additional structures: None
    • Parcel number: M020000000006000
    • Other equipment: None
    • Horse amenities: None

    Construction

    Type & style
    • Home type: SingleFamily
    • Architectural style: Traditional
    • Property subtype: Single Family Residence, Residential
    Materials
    • Concrete
    • Foundation: Slab
    • Roof: Composition
    Condition
    • New Construction
    • New construction: Yes
    • Year built: 2025

    Utilities & green energy

    • Electric: 220 Volts
    • Sewer: Public Sewer
    • Water: Public
    • Utilities for property: Cable Available, Electricity Available, Natural Gas Available, Phone Available, Sewer Available, Water Available
    Green energy
    • Energy efficient items: Appliances, Thermostat, Water Heater, Windows
    • Energy generation: None

    Community & neighborhood

    Security
    • Security features: Smoke Detector(s)
    Community
    • Community features: Near Public Transport, Near Schools, Near Shopping, Near Trails/Greenway, Sidewalks, Street Lights
    Location
    • Region: Monroe
    • Subdivision: Downtown Monroe

    HOA & financial

    HOA
    • Has HOA: No

    Other

    Other facts
    • Listing terms: Cash,Conventional,FHA,FHA 203(k),USDA Loan,VA Loan
    • Road surface type: Asphalt, Concrete

    Price history

    DateEventPrice
    2/13/2026Sold$380,000-3.6%
    Source: FMLS GA #7630323 Report a problem
    1/19/2026Pending sale$394,000
    Source: GAMLS #10581590 Report a problem
    1/7/2026Price change$394,000-0.2%
    Source: GAMLS #10581590 Report a problem
    12/16/2025Price change$394,900-1.3%
    Source: GAMLS #10581590 Report a problem
    10/23/2025Price change$400,000-2.4%
    Source: GAMLS #10581590 Report a problem
    9/15/2025Price change$409,900-6.6%
    Source: GAMLS #10581590 Report a problem
    8/19/2025Price change$439,000-0.2%
    Source: GAMLS #10581590 Report a problem
    8/10/2025Listed for sale$439,900+8698%
    Source: GAMLS #10581590 Report a problem
    12/18/2017Sold$5,000
    Source: Public Record Report a problem

    Public tax history

    YearProperty taxesTax assessment
    2024$408 -2.6%$12,000
    2023$420 +40.4%$12,000 +50%
    2022$299 +28.8%$8,000 +33.3%
    2021$232 +39.4%$6,000 +42.9%
    2020$166 +4.2%$4,200 +5%
    2019$160 0%$4,000
    2018$160 +1.4%$4,000 -76.3%
    2017$158 -74.7%$16,848 +11.6%
    2016$623 -1.7%$15,100
    2015$634 $15,100 -1.6%
    2014$634 $15,352
    2013-- --
    2012-- --
    2011-- --
    2010-- --
    2009-- --
    2008-- --
    2007-- --
    2006-- $71,965 +4.2%
    2005-- $69,080
    2004-- $69,080 +17.8%
    2003-- $58,638
    2002-- $58,638 +17.1%
    2001-- $50,072

    Find assessor info on the county website

    Neighborhood: 30655

    Nearby schools

    GreatSchools rating
    Schools provided by the listing agent
    • Elementary: Atha Road
    • Middle: Youth
    • High: Walnut Grove

    Source: FMLS GA. This data may not be complete. We recommend contacting the local school district to confirm school assignments for this home.

    Get a cash offer in 3 minutes
    Find out how much your home could sell for in as little as 3 minutes with a no-obligation cash offer.
    Estimated market value
    $384,500
    Get a cash offer in 3 minutes
    Find out how much your home could sell for in as little as 3 minutes with a no-obligation cash offer.
    Estimated market value
    $384,500