Skip main navigation
Closed
  • Listing Provided by: Lou Realty Group
    Bought with: Compass Realty Group
    Price Unknown

    417 Shetland Valley Ct, Chesterfield, MO 63005

    3beds
    2,156sqft
    Single Family Residence
    Built in 1998
    6,969.6 Square Feet Lot
    $568,300 Zestimate®
    $--/sqft
    $2,857 Estimated rent

    Home value

    $568,300

    $529,000 - $614,000

    $2,857/mo

    Zestimate® history
    Loading
    Loading...

    Owner options

    List your home for rent

    $2,857/mo

    Rent Zestimate®

    Find your next renter with Zillow Rental Manager. Plus, with online applications, you can quickly screen prospective tenants – for free.

    Learn more

    $2,857/mo

    Rent Zestimate®

    Refinance and save

    $350/mo

    Est. payment

    Refinancing to a lower rate could help reduce your monthly payments and save thousands over the life of the loan.

    See today's rates

    $350/mo

    Est. payment

    Explore your selling options

    Work with a Zillow partner agent

    Leverage their expertise and Zillow's premium Showcase listings to get your home seen by more buyers.

    Get started

    List with your own agent

    Get your home in front of millions of buyers by listing it on Zillow.

    Learn how to do it

    Sell it yourself

    Take full control of how buyers see your home on Zillow by listing For Sale by Owner (FSBO).

    List your home

    What's special

    Desk areaPlenty of storagePrimary suiteBack patioSliding glass doorDouble sink vanityEngineered wood flooring throughout
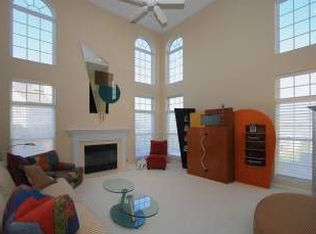
    Say hello to the villa of the Valley! This Chesterfield cutie is lookin’ good & ready for a new start with YOU. Brand spankin’ new landscaping as soon as you pull up into your private driveway, with 2 car attached garage. You’ll be feeling light & bright right when you walk into the the grand entryway. Engineered wood flooring throughout the main floor, where the flow from room to room is perfect for all your hosting needs. Plenty of natural sunlight from the oversized windows & sliding glass door in the open & spacious living room. Eat in kitchen w/center island, pantry & desk area so you can WFM while you meal prep. Main floor laundry & primary suite complete w/walk in closet, cove ceilings & double sink vanity are the main attractions of this stunning condo. Upstairs has 2 add. bedrooms & full bath ideal for overnight guests. Basement has plenty of storage & room for your workouts. Back patio for catching some rays or a glass of vino. Make this villa of the Valley yours! CHEERS! Location: End Unit

    Zillow last checked:

    Listing updated:

    Listing Provided by:

    Lucy Feicht 314-603-2114,

    Lou Realty Group

    Bought with:

    Lizzy Dooley, 2007001868

    Compass Realty Group

    Source: MARIS,MLS#: 23047771MLS LogoOriginating MLS: St. Louis Association of REALTORS

    Facts & features

    Interior

    Bedrooms & bathrooms
    • Bedrooms: 3
    • Bathrooms: 3
    • Full bathrooms: 2
    • 1/2 bathrooms: 1
    • Main level bathrooms: 2
    • Main level bedrooms: 1
    Primary bedroom
    • Features: Floor Covering: Wood Engineered, Wall Covering: Some
    • Level: Main
    • Area: 221
    • Dimensions: 17x13
    Bedroom
    • Features: Floor Covering: Carpeting, Wall Covering: Some
    • Level: Upper
    • Area: 120
    • Dimensions: 12x10
    Bedroom
    • Features: Floor Covering: Carpeting, Wall Covering: Some
    • Level: Upper
    • Area: 255
    • Dimensions: 17x15
    Breakfast room
    • Features: Floor Covering: Wood Engineered, Wall Covering: Some
    • Level: Main
    • Area: 90
    • Dimensions: 10x9
    Dining room
    • Features: Floor Covering: Wood Engineered, Wall Covering: Some
    • Level: Main
    • Area: 176
    • Dimensions: 16x11
    Great room
    • Features: Floor Covering: Wood Engineered, Wall Covering: Some
    • Level: Main
    • Area: 208
    • Dimensions: 16x13
    Kitchen
    • Features: Floor Covering: Wood Engineered, Wall Covering: Some
    • Level: Main
    • Area: 182
    • Dimensions: 14x13
    Laundry
    • Features: Wall Covering: Some
    Heating
    • Natural Gas, Forced Air
    Cooling
    • Ceiling Fan(s), Central Air, Electric
    Appliances
    • Included: Gas Water Heater, Dishwasher, Disposal, Microwave
    • Laundry: Main Level
    Features
    • Kitchen/Dining Room Combo, Separate Dining, Breakfast Bar, Breakfast Room, Kitchen Island, Custom Cabinetry, Solid Surface Countertop(s), Open Floorplan, Walk-In Closet(s), Entrance Foyer, High Speed Internet, Double Vanity, Tub
    • Flooring: Carpet, Hardwood
    • Doors: Panel Door(s)
    • Windows: Insulated Windows
    • Basement: Concrete,Sump Pump
    • Number of fireplaces: 1
    • Fireplace features: Great Room
    Interior area
    • Total structure area: 2,156
    • Total interior livable area: 2,156 sqft
    • Finished area above ground: 2,156

    Property

    Parking
    • Total spaces: 2
    • Parking features: Covered, Garage, Garage Door Opener, Off Street
    • Garage spaces: 2
    Features
    • Levels: One and One Half
    Lot
    • Size: 6,969 sqft
    • Dimensions: 140 x 50 x 134 x 34 x 19
    Details
    • Parcel number: 18T240530
    • Special conditions: Standard

    Construction

    Type & style
    • Home type: SingleFamily
    • Architectural style: Ranch/2 story,Traditional
    • Property subtype: Single Family Residence
    Materials
    • Brick Veneer, Vinyl Siding
    Condition
    • Year built: 1998

    Utilities & green energy

    • Sewer: Public Sewer
    • Water: Public
    • Utilities for property: Natural Gas Available

    Community & neighborhood

    Security
    • Security features: Security System, Smoke Detector(s)
    Community
    • Community features: Street Lights
    Location
    • Region: Chesterfield
    • Subdivision: Baxter Pointe Villas One

    HOA & financial

    HOA
    • HOA fee: $350 monthly
    • Amenities included: Association Management, Outside Management

    Other

    Other facts
    • Listing terms: Cash,Conventional,FHA,VA Loan
    • Ownership: Private

    Price history

    DateEventPrice
    9/18/2023Sold--
    Source: MARIS #23047771 Report a problem
    8/16/2023Pending sale$529,900$246/sqft
    Source: MARIS #23047771 Report a problem
    8/15/2023Listed for sale$529,900+43.2%$246/sqft
    Source: MARIS #23047771 Report a problem
    5/26/2017Sold--
    Source: Public Record Report a problem
    6/30/2016Sold--
    Source: MARIS #15057246 Report a problem
    3/2/2016Listing removed$370,000$172/sqft
    Source: Coldwell Banker Gundaker - Town & Country #15057246 Report a problem
    1/29/2016Price change$370,000-2.4%$172/sqft
    Source: Coldwell Banker Gundaker - Town & Country #15057246 Report a problem
    1/7/2016Price change$379,000-5.3%$176/sqft
    Source: Coldwell Banker Gundaker - Town & Country #15057246 Report a problem
    10/17/2015Listed for sale$400,000$186/sqft
    Source: Coldwell Banker Gundaker - Town & Country #15057246 Report a problem
    5/18/1999Sold--
    Source: Public Record Report a problem

    Public tax history

    YearProperty taxesTax assessment
    2025$6,390 +13.7%$91,710 +16.4%
    2024$5,621 +2.7%$78,810
    2023$5,475 +5.1%$78,810 +13.1%
    2022$5,209 +0.6%$69,710
    2021$5,180 -0.1%$69,710 +3.5%
    2020$5,185 +1.4%$67,380
    2019$5,114 $67,380 +6.9%
    2018$5,114 $63,020
    2017$5,114 +2.3%$63,020 -0.1%
    2016$5,000 -4%$63,060
    2015$5,207 $63,060 +11.6%
    2014$5,207 +10.9%$56,530
    2013$4,695 $56,530 -5.9%
    2012-- $60,050
    2011-- $60,050 -11.2%
    2010$5,035 +5.9%$67,630
    2009$4,756 -5.1%$67,630 -5.3%
    2008$5,009 +10.7%$71,430
    2007$4,525 $71,430 +19.4%
    2006$4,525 -1.4%$59,840
    2005$4,588 +7.2%$59,840 -1.6%
    2003$4,281 +0.2%$60,840 +9.2%
    2002$4,271 -1.2%$55,700
    2001$4,324 $55,700

    Find assessor info on the county website

    Neighborhood: 63005

    Nearby schools

    GreatSchools rating
    Schools provided by the listing agent
    • Elementary: Wild Horse Elem.
    • Middle: Crestview Middle
    • High: Marquette Sr. High

    Source: MARIS. This data may not be complete. We recommend contacting the local school district to confirm school assignments for this home.

    Get a cash offer in 3 minutes
    Find out how much your home could sell for in as little as 3 minutes with a no-obligation cash offer.
    Estimated market value
    $568,300
    Get a cash offer in 3 minutes
    Find out how much your home could sell for in as little as 3 minutes with a no-obligation cash offer.
    Estimated market value
    $568,300