Get Excited- This Charming Home Truly has it All. Perfectly placed on a .520+/- acre lot with a fenced back yard, nestled in an established subdivision with quick access to I-24 & Fort Campbell. Boasting over 2,500 sqft of Meticulously Maintained living space- This 4 bdrm, 2 1/2 bath , with bonus Beauty Gives You Adequate Space For All of Your Needs! Inviting and traditional with Eye Catching Curb Appeal, Large Covered Front Porch, Perfectly Appointed Updates, Full Home Generator, Irrigation system, Custom built-ins in all closets / pantries, NEW 16x20 shed with custom storage bin rack & so much more. Step inside to the 2 story entry foyer & formal dining/office. Fall in Love with the updated Kitchen w/ single bowl sink, ample counter space, backsplash, breakfast bar, eat-in dining & TWO Pantries. The Open Concept makes this Stunner Both Fabulous & Functional. Large Living Room Complete w/ Gas Fireplace and loads of natural light. Primary BR will be your very own retreat w/ tray ceiling, Jaw Dropping En Suite w/ Double Vanity, Soaker Tub, Sep Shower, Walk in Closet & flex space/ bonus room- Offering endless possibilities. Office, Exercise Room, Nursery , dressing room?! Spacious spare bedrooms, Separate Laundry room , & the back yard you've been DREAMING of. Multiple tier back deck, retractable cover, fire pit, mature trees, patio & the huge yard makes this the perfect spot for rest & play. Space, storage & convenience?! The list of amazing features is literally endless & no detail was overlooked. Come see the rest for yourself today!
Closed
$375,000
417 Short Bluff Dr, Clarksville, TN 37040
4beds
2,527sqft
Single Family Residence, Residential
Built in 2004
0.52 Acres Lot
$376,900 Zestimate®
$148/sqft
$2,261 Estimated rent
Home value
$376,900
$354,000 - $403,000
$2,261/mo
Zestimate® history
Owner options
List your home for rent
$2,261/mo
Rent Zestimate®
Find your next renter with Zillow Rental Manager. Plus, with online applications, you can quickly screen prospective tenants – for free.
$2,261/mo
Rent Zestimate®
Refinance and save
$2,227/mo
Est. payment
Refinancing to a lower rate could help reduce your monthly payments and save thousands over the life of the loan.
$2,227/mo
Est. payment
Explore your selling options
Work with a Zillow partner agent
Leverage their expertise and Zillow's premium Showcase listings to get your home seen by more buyers.
Get startedList with your own agent
Get your home in front of millions of buyers by listing it on Zillow.
Learn how to do itSell it yourself
Take full control of how buyers see your home on Zillow by listing For Sale by Owner (FSBO).
List your homeWhat's special
Zillow last checked:
Listing updated:
Listed by:
Kyrstin Frate 931-247-3760,
Keller Williams Realty
Bought with:
Carolina Diaz, ABR, MRP, PSA, AHWD, e-PRO, C2EX, 340996
Sweet Home Realty and Property Management
Source: RealTracs MLS as distributed by MLS GRID,MLS#: 2775950
Facts & features
Interior
Bedrooms & bathrooms
- Bedrooms: 4
- Bathrooms: 3
- Full bathrooms: 2
- 1/2 bathrooms: 1
Bedroom 1
- Features: Suite
- Level: Suite
- Area: 272 Square Feet
- Dimensions: 17x16
Bedroom 2
- Features: Extra Large Closet
- Level: Extra Large Closet
- Area: 168 Square Feet
- Dimensions: 14x12
Bedroom 3
- Features: Extra Large Closet
- Level: Extra Large Closet
- Area: 132 Square Feet
- Dimensions: 12x11
Bedroom 4
- Area: 110 Square Feet
- Dimensions: 11x10
Bonus room
- Features: Over Garage
- Level: Over Garage
- Area: 216 Square Feet
- Dimensions: 12x18
Dining room
- Features: Formal
- Level: Formal
- Area: 156 Square Feet
- Dimensions: 12x13
Kitchen
- Features: Pantry
- Level: Pantry
- Area: 144 Square Feet
- Dimensions: 12x12
Living room
- Features: Combination
- Level: Combination
- Area: 247 Square Feet
- Dimensions: 13x19
Heating
- Central, Electric
Cooling
- Ceiling Fan(s), Central Air, Electric
Appliances
- Included: Dishwasher, Disposal, Microwave, Refrigerator, Stainless Steel Appliance(s), Electric Oven, Electric Range
- Laundry: Electric Dryer Hookup, Washer Hookup
Features
- Built-in Features, Ceiling Fan(s), Entrance Foyer, Extra Closets, High Ceilings, Open Floorplan, Pantry, Walk-In Closet(s), High Speed Internet
- Flooring: Carpet, Laminate, Tile
- Basement: Crawl Space
- Number of fireplaces: 1
- Fireplace features: Insert, Gas, Living Room
Interior area
- Total structure area: 2,527
- Total interior livable area: 2,527 sqft
- Finished area above ground: 2,527
Property
Parking
- Total spaces: 8
- Parking features: Garage Door Opener, Garage Faces Front, Concrete, Driveway, Parking Pad
- Attached garage spaces: 2
- Uncovered spaces: 6
Features
- Levels: Two
- Stories: 2
- Patio & porch: Deck, Covered, Porch, Patio
- Fencing: Back Yard
Lot
- Size: 0.52 Acres
- Dimensions: 77
- Features: Level
Details
- Parcel number: 063032G A 00700 00002032G
- Special conditions: Standard
- Other equipment: Satellite Dish
Construction
Type & style
- Home type: SingleFamily
- Architectural style: Traditional
- Property subtype: Single Family Residence, Residential
Materials
- Brick, Vinyl Siding
- Roof: Shingle
Condition
- New construction: No
- Year built: 2004
Utilities & green energy
- Sewer: Public Sewer
- Water: Public
- Utilities for property: Electricity Available, Water Available, Cable Connected, Underground Utilities
Green energy
- Energy efficient items: Water Heater, Thermostat
Community & HOA
Community
- Security: Smoke Detector(s)
- Subdivision: Aspen Grove
HOA
- Has HOA: Yes
- Amenities included: Sidewalks, Underground Utilities
- HOA fee: $15 monthly
- Second HOA fee: $250 one time
Location
- Region: Clarksville
Financial & listing details
- Price per square foot: $148/sqft
- Tax assessed value: $358,400
- Annual tax amount: $2,304
- Date on market: 1/9/2025
- Electric utility on property: Yes
Price history
| Date | Event | Price |
|---|---|---|
| 3/3/2025 | Sold | $375,000$148/sqft |
Source:  RealTracs MLS as distributed by MLS GRID #2775950 Report a problem RealTracs MLS as distributed by MLS GRID #2775950 Report a problem | ||
| 1/13/2025 | Contingent | $375,000$148/sqft |
Source: RealTracs MLS as distributed by MLS GRID #2775950 Report a problem | ||
| 1/10/2025 | Listed for sale | $375,000+29.3%$148/sqft |
Source: RealTracs MLS as distributed by MLS GRID #2775950 Report a problem | ||
| 4/16/2021 | Sold | $290,000+3.6%$115/sqft |
Source: RealTracs MLS as distributed by MLS GRID #2291646 Report a problem | ||
| 3/18/2021 | Pending sale | $280,000$111/sqft |
Source: Owner Report a problem | ||
| 3/9/2021 | Listed for sale | $280,000+60%$111/sqft |
Source: Owner Report a problem | ||
| 9/27/2004 | Sold | $175,000$69/sqft |
Source: Public Record Report a problem | ||
Public tax history
| Year | Property taxes | Tax assessment |
|---|---|---|
| 2024 | $2,670 +15.9% | $89,600 +64.1% |
| 2023 | $2,304 | $54,600 |
| 2022 | $2,304 +39.6% | $54,600 -1.1% |
| 2021 | $1,651 -25.6% | $55,225 |
| 2020 | $2,220 0% | $55,225 |
| 2019 | $2,220 | $55,225 +11.3% |
| 2018 | $2,220 +28.7% | $49,600 -11.7% |
| 2017 | $1,725 -28.8% | $56,200 |
| 2016 | $2,422 | $56,200 |
| 2015 | $2,422 +3.6% | $56,200 |
| 2014 | $2,337 -3.3% | $56,200 +1.8% |
| 2013 | $2,417 0% | $55,200 0% |
| 2011 | $2,418 +6.3% | $55,201 |
| 2010 | $2,274 | $55,201 |
| 2009 | $2,274 | $55,201 |
| 2008 | -- | $55,201 +10.4% |
| 2007 | $2,225 +0% | $49,995 |
| 2006 | $2,224 +7.5% | $49,995 +14.5% |
| 2005 | $2,070 +12% | $43,667 +6.1% |
| 2004 | $1,848 | $41,167 |
Find assessor info on the county website
Neighborhood: 37040
Nearby homes
- $348,5004 bd3 ba3k sqft3100 Shadow Bluff Ct, Clarksville, TN 37040Sold
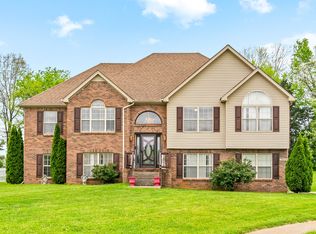
- $352,800-- bd3 ba2.4k sqft421 Short Bluff Dr, Clarksville, TN 37040Off Market
- $1,7002 bd1 ba1k sqft3103 Spring Creek Ct, Clarksville, TN 37040For Rent
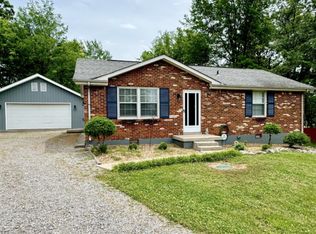
- $342,000-- bd3 ba2.3k sqft425 Short Bluff Dr, Clarksville, TN 37040Off Market
- $221,2003 bd1 ba1k sqft3101 Spring Creek Ct, Clarksville, TN 37040Off Market
- $363,0004 bd3 ba2.1k sqft3104 Shadow Bluff Ct, Clarksville, TN 37040Off Market
- $221,3002 bd2 ba1.3k sqft3100 Trenton Rd, Clarksville, TN 37040Off Market
- $335,8003 bd3 ba2.2k sqft429 Short Bluff Dr, Clarksville, TN 37040Off Market
Nearby schools
GreatSchools rating
- 7/10Glenellen Elementary SchoolGrades: PK-5Distance: 1.5 mi
- 5/10Northeast Middle SchoolGrades: 6-8Distance: 1.1 mi
- 5/10Northeast High SchoolGrades: 9-12Distance: 1.3 mi
Schools provided by the listing agent
- Elementary: Glenellen Elementary
- Middle: Northeast Middle
- High: Northeast High School
Source: RealTracs MLS as distributed by MLS GRID. This data may not be complete. We recommend contacting the local school district to confirm school assignments for this home.
Get a cash offer in 3 minutes
Find out how much your home could sell for in as little as 3 minutes with a no-obligation cash offer.
Estimated market value
$376,900
Get a cash offer in 3 minutes
Find out how much your home could sell for in as little as 3 minutes with a no-obligation cash offer.
Estimated market value
$376,900
- Tennessee
- Montgomery County
- Clarksville
- 37040
- 417 Short Bluff Dr
Nearby cities
Nearby neighborhoods
Nearby zip codes
Other Clarksville Topics
