Nestled on a quiet cul-de-sac in the desirable Grandview community, this 4-bedroom, 2.5-bath home offers a spacious and functional floor plan with plenty of room for everyday living and entertaining. The main level features multiple living areas, a fireplace, and a kitchen that flows seamlessly into the dining space. Upstairs, the primary suite provides a comfortable retreat, while the additional bedrooms offer flexibility for guests, a home office, or growing household needs. Outside, enjoy a private backyard and the convenience of a two-car garage. Located just minutes from shopping, dining, parks, and major roadways, this property presents a great opportunity to customize and make it your own in a sought-after Suwanee location.
Pending
Price cut: $10K (7/7)
$559,900
417 Skiles Ct, Suwanee, GA 30024
5beds
2,848sqft
Single Family Residence
Built in 2001
0.34 Acres Lot
$548,300 Zestimate®
$197/sqft
$58/mo HOA
What's special
Two-car garagePrivate backyardQuiet cul-de-sac
- 87 days
- 71
- 1
Zillow last checked:
Listing updated:
Listed by:
Kerry Kretchmer 602-483-6828,
Mainstay Brokerage
Source: GAMLS,MLS#: 10793058
Facts & features
Interior
Bedrooms & bathrooms
- Bedrooms: 5
- Bathrooms: 3
- Full bathrooms: 2
- 1/2 bathrooms: 1
- Main level bedrooms: 1
Rooms
- Room types: Family Room, Laundry
Kitchen
- Features: Breakfast Area, Breakfast Bar, Solid Surface Counters
Heating
- Natural Gas
Cooling
- Central Air
Appliances
- Included: Dishwasher, Microwave, Refrigerator
- Laundry: Other
Features
- High Ceilings, Tray Ceiling(s)
- Flooring: Hardwood
- Basement: None
- Number of fireplaces: 1
- Fireplace features: Family Room
- Common walls with other units/homes: No Common Walls
Interior area
- Total structure area: 2,848
- Total interior livable area: 2,848 sqft
- Finished area above ground: 2,848
- Finished area below ground: 0
Property
Parking
- Total spaces: 2
- Parking features: Garage
- Has garage: Yes
Features
- Levels: Two
- Stories: 2
- Patio & porch: Patio
- Body of water: None
Lot
- Size: 0.34 Acres
- Features: Level
Details
- Parcel number: R7310 362
- Special conditions: Investor Owned
Construction
Type & style
- Home type: SingleFamily
- Architectural style: Brick Front,Traditional
- Property subtype: Single Family Residence
Materials
- Other
- Foundation: Slab
- Roof: Composition
Condition
- Resale
- New construction: No
- Year built: 2001
Utilities & green energy
- Sewer: Public Sewer
- Water: Public
- Utilities for property: Other
Community & HOA
Community
- Features: None
- Subdivision: GRANDVIEW ENCLAVE
HOA
- Has HOA: Yes
- Services included: Other
- HOA fee: $700 annually
Location
- Region: Suwanee
Financial & listing details
- Price per square foot: $197/sqft
- Tax assessed value: $536,000
- Annual tax amount: $7,890
- Date on market: 6/25/2026
- Cumulative days on market: 87 days
- Listing agreement: Exclusive Right To Sell
- Listing terms: Cash,Conventional,FHA,VA Loan
Estimated market value
$548,300
$521,000 - $576,000
$3,285/mo
Price history
| Date | Event | Price |
|---|---|---|
| 7/23/2026 | Pending sale | $559,900$197/sqft |
Source:  FMLS GA #7782963 Report a problem FMLS GA #7782963 Report a problem | ||
| 7/7/2026 | Price change | $559,900-1.8%$197/sqft |
Source:  GAMLS #10793058 Report a problem GAMLS #10793058 Report a problem | ||
| 6/25/2026 | Listed for sale | $569,900+153.3%$200/sqft |
Source: FMLS GA #7782963 Report a problem | ||
| 6/2/2026 | Listing removed | $3,125$1/sqft |
Source: Zillow Rentals Report a problem | ||
| 5/27/2026 | Listed for rent | $3,125+14.1%$1/sqft |
Source: Zillow Rentals Report a problem | ||
| 8/26/2023 | Listing removed | -- |
Source: Zillow Rentals Report a problem | ||
| 8/20/2023 | Listed for rent | $2,739+27.8%$1/sqft |
Source: Zillow Rentals Report a problem | ||
| 7/23/2020 | Listing removed | $2,144$1/sqft |
Source: Zillow Rental Network Premium Report a problem | ||
| 7/12/2020 | Listed for rent | $2,144+14.7%$1/sqft |
Source: Zillow Rental Network Premium Report a problem | ||
| 6/13/2017 | Listing removed | $1,870$1/sqft |
Source: Invitation Homes #8200681 Report a problem | ||
| 6/7/2017 | Price change | $1,870-0.8%$1/sqft |
Source: Invitation Homes #8200681 Report a problem | ||
| 4/27/2017 | Price change | $1,886-12.3%$1/sqft |
Source: Invitation Homes Report a problem | ||
| 4/25/2017 | Listed for rent | $2,150+26.5%$1/sqft |
Source: Invitation Homes Report a problem | ||
| 7/31/2013 | Listing removed | $1,700$1/sqft |
Source: Riverstone Residential SF LLC #5176170 Report a problem | ||
| 7/25/2013 | Listed for rent | $1,700+9.7%$1/sqft |
Source: Riverstone Residential SF, LLC #5176170 Report a problem | ||
| 6/4/2013 | Sold | $225,000+15971.4%$79/sqft |
Source: Public Record Report a problem | ||
| 2/2/2013 | Listing removed | $1,550$1/sqft |
Source: Better Homes and Gardens Real Estate Metro Brokers #3281334 Report a problem | ||
| 12/21/2012 | Listed for rent | $1,550$1/sqft |
Source: Better Homes and Gardens Real Estate Metro Brokers #3281334 Report a problem | ||
| 11/20/2010 | Listing removed | $1,400 |
Source: Better Homes and Gardens Real Estate Metro Brokers #4130500 Report a problem | ||
| 10/20/2010 | Listed for sale | $1,400-99.4% |
Source: Better Homes and Gardens Real Estate Metro Brokers #4130500 Report a problem | ||
| 12/12/2001 | Sold | $218,900$77/sqft |
Source: Public Record Report a problem | ||
Public tax history
| Year | Property taxes | Tax assessment |
|---|---|---|
| 2025 | $7,890 -1% | $214,400 |
| 2024 | $7,973 -0.1% | $214,400 -1% |
| 2023 | $7,978 +21.7% | $216,600 +23.6% |
| 2022 | $6,556 +22.8% | $175,200 +26.4% |
| 2021 | $5,338 -0.6% | $138,640 |
| 2020 | $5,369 +34% | $138,640 |
| 2019 | $4,007 | $138,640 +31.6% |
| 2018 | $4,007 -0.4% | $105,360 |
| 2016 | $4,023 +6.3% | $105,360 +8.2% |
| 2015 | $3,784 | $97,360 +8.2% |
| 2014 | $3,784 +16.5% | $90,000 +0.9% |
| 2013 | $3,249 | $89,200 |
| 2012 | -- | $89,200 |
| 2011 | -- | $89,200 -11.8% |
| 2010 | -- | $101,160 |
| 2009 | -- | $101,160 |
| 2007 | -- | $101,160 |
| 2006 | -- | $101,160 +18.7% |
| 2005 | -- | $85,200 |
| 2004 | $1,188 -0.1% | $85,200 |
| 2003 | $1,189 -49.7% | $85,200 |
| 2002 | $2,365 | $85,200 |
Find assessor info on the county website
Monthly payment
Est. payment
Payment breakdown
Explore the cost of this home by adjusting the details. Changes won't be saved.Climate risks
Neighborhood: 30024
Nearby schools
Schools provided by the listing agent
- Elementary: Riverside
- Middle: North Gwinnett
- High: North Gwinnett
Source: GAMLS. This data may not be complete. We recommend contacting the local school district to confirm school assignments for this home.


Similar homes
- $625,0004 bd3 ba2.4k sqft8210 Shakerag Trce, Suwanee, GA 30024Active Under Contract
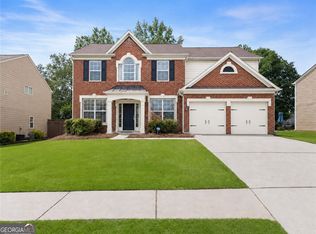
 MLS ID #10819078, Carol Smith, Atlanta Communities. GAMLS
 - $529,9994 bd3 ba2.4k sqft5422 Pepperbush Ct, Sugar Hill, GA 30518Active
 MLS ID #10690982, Gabrielle Goewey, Real Broker, LLC. GAMLS
 - $582,0004 bd3 ba3.2k sqft4721 Creek Hill Ln, Sugar Hill, GA 30518Active
 MLS ID #10755978, Mingwei Li, Virtual Properties Realty.com. GAMLS
 - $450,0004 bd3 ba2.3k sqft2084 York River Way, Suwanee, GA 30024Active
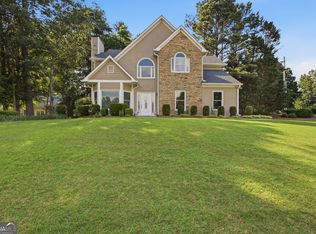 MLS ID #10785227, Zach Garvey Team, Keller Williams Lanier Partners. GAMLS
 - $587,0004 bd3 ba3.3k sqft7770 Llangollen Way, Cumming, GA 30041ActiveMLS ID #10728846, Tanya Pickens, Opendoor Brokerage. GAMLS
- $525,0004 bd3 ba2.1k sqft11980 Carriage Park Ln, Johns Creek, GA 30097Active Under ContractMLS ID #10826643, Nino A DiFiore, Keller Williams Chattahoochee. GAMLS
- $555,0004 bd4 ba3.2k sqft700 Washington Way, Cumming, GA 30040ActiveMLS ID #10780498, Tanya Pickens, Opendoor Brokerage. GAMLS
- $490,0005 bd4 ba3.8k sqft3055 Heatherstone Dr, Cumming, GA 30041ActiveMLS ID #10729616, Mark Spain, Mark Spain Real Estate. GAMLS
- $549,0004 bd3 ba2k sqft155 Thatching Ln, Johns Creek, GA 30022ActiveMLS ID #10828560, The Lowry Group, Century 21 Results. GAMLS
- $595,0004 bd3 ba2.4k sqft420 Dunhill View Ct, Johns Creek, GA 30005ActiveMLS ID #10825117, Teri Frye, The Rezerve. GAMLS
- $499,9005 bd3 ba2.7k sqft107 Hollytrace Ln, Ball Ground, GA 30107ActiveMLS ID #10844835, James W Jones, NorthGroup Real Estate Inc. GAMLS
- $579,0003 bd3 ba2.5k sqft7175 Valance Ln, Cumming, GA 30040For Sale
 MLS ID #7804218, Kamini Sali, KMI Realty. FMLS GA
 - $585,0004 bd3 ba2.5k sqft4288 Millhouse Ln, Peachtree Corners, GA 30092ActiveMLS ID #10812692, Kim Tran Le CCIM, Kim Tran Le Realty, LLC. GAMLS
- $449,0004 bd3 ba2.4k sqft3430 Vista Creek Dr, Dacula, GA 30019ActiveMLS ID #10846417, Danielle Vadala, RE/MAX Center. GAMLS
- $529,9004 bd3 ba2.4k sqft4713 Bedford Glenn, Flowery Branch, GA 30542ActiveMLS ID #10795598, Amanda Stewart, Keller Williams Lanier Partners. GAMLS
- $439,9005 bd3 ba3.5k sqft1178 Sparkling Cove Dr, Buford, GA 30518ActiveMLS ID #10809566, Bill Reed, RE/MAX Center. GAMLS
- $579,0004 bd4 ba2.7k sqft4865 Silver Leaf Dr, Cumming, GA 30040ActiveMLS ID #10826660, Tanya Pickens, Opendoor Brokerage. GAMLS
- $525,0005 bd4 ba3.7k sqft7620 Paces Ln, Gainesville, GA 30506Active Under ContractMLS ID #10804897, Go with Joe and Co, Century 21 Results. GAMLS
- $449,9005 bd3 ba3k sqft3131 Seneca Farm Ln, Buford, GA 30519ActiveMLS ID #10803344, Shannon Volkodav, UC Premier Properties. GAMLS
- $502,5004 bd3 ba2.6k sqft7340 Lanier Cove Ct, Cumming, GA 30041ActiveMLS ID #10794442, Eric Baham, Sovereign Real Estate Group. GAMLS
