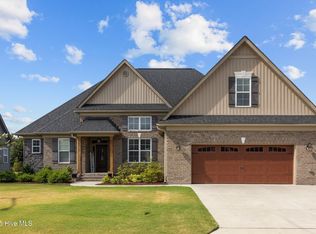
The ''Kimberly'' plan is open, bright and cheerful with lots of glass across the back, joining outdoor space on the covered back porch with living and kitchen areas inside. Be greeted by a friendly front porch and step into OPENNESS --- foyer, formal dining (or ''flex'' room), living room, kitchen with island and triple-window breakfast room all flow together freely. The over-sized garage sends the family through a utility/laundry room with drop zone and leads straight to the kitchen for convenience. Split plan separates the owners' suite from the other two bedrooms and also offers half bath for guests. Upstairs, find a large bonus room, closet, 3rd full bathroom and generously sized 4th bedroom, as well as lots of floored attic space. Pre-wired for surround sound and smart-home accessories. You will love the practicality of the floor plan and the attention to detail! Under construction; estimated completion date October 2021.
This property is not currently displayed as for sale or rent on Zillow. This may be different from what's on other websites or public sources.