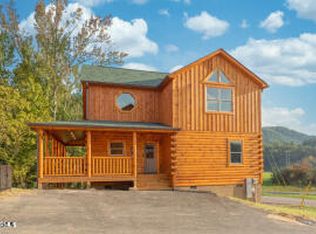
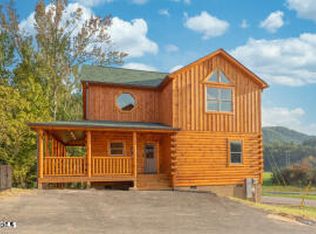
Private indoor heated pool and generating over $108K in its first 12 months, this luxury cabin is a top tier investment in the heart of Pigeon Forge. Completed late in 2024 and perfectly positioned just one minute from the Parkway across from Dolly Partons Stampede, the cabin offers unmatched convenience with no mountain roads to navigate.
The interior showcases modern mountain elegance with vaulted ceilings and a floor to ceiling stone electric fireplace. The kitchen is outfitted with granite countertops and stainless appliances, while luxury vinyl plank flooring runs throughout the entire cabin. All 4 bedrooms are suites with full bathrooms featuring marble counters, the floor plan comfortably sleeps 12 guests. The layout includes 2 king suites on the main level, with a 2 queen suite and dedicated bunk room suite upstairs.
Entertainment is a major draw for guests here, from the year round indoor pool to the upper level game room equipped with a pool table, ping pong, and arcade games. Outdoor living includes a large wraparound deck with a 7 person hot tub, a gas grill, and rockers for relaxing.
Sold fully furnished and turnkey, this cabin is an established Guest Favorite on Airbnb with a 4.97 star rating. Its combination of luxury finishes, prime location, and high revenue makes it a powerhouse short term rental opportunity.
Closed
Zillow last checked:
Listing updated:
Bought with:
Jake Cowart, 301101
TN Smoky Mtn Realty
Source: RealTracs MLS as distributed by MLS GRID,MLS#: 3515011
Price history
| Date | Event | Price |
|---|---|---|
| 8/17/2026 | Sold | $960,000-1.5%$393/sqft |
Source:  RealTracs MLS as distributed by MLS GRID #3515011 Report a problem RealTracs MLS as distributed by MLS GRID #3515011 Report a problem | ||
| 8/12/2026 | Pending sale | $975,000$399/sqft |
Source:  GSMAR, GSMMLS #311731 Report a problem GSMAR, GSMMLS #311731 Report a problem | ||
| 7/9/2026 | Contingent | $975,000$399/sqft |
Source: GSMAR, GSMMLS #311731 Report a problem | ||
| 7/9/2026 | Pending sale | $975,000$399/sqft |
Source:  East Tennessee Realtors #1340156 Report a problem East Tennessee Realtors #1340156 Report a problem | ||
| 7/6/2026 | Price change | $975,000-1.4%$399/sqft |
Source: GSMAR, GSMMLS #311731 Report a problem | ||
| 5/8/2026 | Listed for sale | $989,000$404/sqft |
Source: East Tennessee Realtors #1340156 Report a problem | ||
Nearby homes
- $995,0004 bd4 ba2.3k sqftLOT 33 Heritage Hills Dr, Sevierville, TN 37862Sold
- $995,0004 bd4 ba2.3k sqftLOT 35 Heritage Hills Dr, Pigeon Forge, TN 37863Sold
- $995,0004 bd4 ba2.3k sqftLOT 32 Heritage Hills Dr, Pigeon Forge, TN 37863Sold
- $995,0004 bd4 ba2.3k sqftLOT 38 Heritage Hills Dr, Pigeon Forge, TN 37862Sold


Get pre-qualified for a loan
At Zillow Home Loans, we can pre-qualify you in as little as 5 minutes with no impact to your credit score.An equal housing lender. NMLS #10287.
