Skip main navigation
Active with contingency
  • $269,900

    417 Spruce Ave, Cameron, WI 54822

    3beds
    1,328sqft
    : 
    $1,836/mo
    Get pre-qualified
    Single Family
    Built in 1974
    0.32 Acres Lot
    $-- Zestimate®
    $203/sqft
    $-- HOA

    What's special


    Fully redone bathroomBright and functional spaceBrand new appliancesNew deckNew cabinetsNew lightingLarge double sink vanity
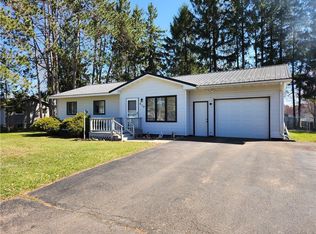
    This beautifully remodeled 3 bedroom, 1 bath home with a 2-car attached garage is completely updated and move in ready. The property features a long list of improvements completed throughout, offering modern comfort, fresh finishes, and peace of mind for the next owner. The kitchen has been fully renovated with new cabinets, countertops, sink, lighting, and brand new appliances, creating a bright and functional space. All flooring has been replaced, including LVP throughout the main areas and new carpet in the bedrooms. Additional updates include a new egress window, providing added safety and natural light, and a fully redone bathroom featuring a large double sink vanity, updated flooring, and new lighting. Exterior improvements include a new deck and new concrete apron, adding curb appeal and convenience. Located in a highly desirable neighborhood in Cameron, this home sits directly across from the park and is close to local schools—an ideal setting for everyday living. With all major work completed, this home offers a fresh start and a welcoming place to call your own.
    14 days
    |
    403
    |
    16
    |

    Likely to sell faster than

    Zillow last checked:

    Listing updated:

    Listed by:

    Charissa Myers 715-651-2555,

    Jenkins Realty, Inc.

    Source: NorthstarMLS as distributed by MLS GRID,MLS#: 7117557MLS Logo

      Facts & features

      Interior

      Bedrooms & bathrooms
      • Bedrooms: 3
      • Bathrooms: 1
      • Full bathrooms: 1
      Bedroom
      • Level: Main
      • Area: 144 Square Feet
      • Dimensions: 12x12
      Bedroom 2
      • Level: Main
      • Area: 120 Square Feet
      • Dimensions: 12x10
      Bedroom 3
      • Level: Lower
      • Area: 182 Square Feet
      • Dimensions: 14x13
      Bathroom
      • Level: Main
      • Area: 80 Square Feet
      • Dimensions: 8x10
      Dining room
      • Level: Main
      • Area: 70 Square Feet
      • Dimensions: 5x14
      Family room
      • Level: Lower
      • Area: 210 Square Feet
      • Dimensions: 10x21
      Kitchen
      • Level: Main
      • Area: 140 Square Feet
      • Dimensions: 14x10
      Living room
      • Level: Main
      • Area: 196 Square Feet
      • Dimensions: 14x14
      Heating
      • Forced Air
      Cooling
      • Central Air
      Appliances
      • Included: Dishwasher, Dryer, Microwave, Range, Refrigerator, Washer
      Features
      • Basement: Full,Partially Finished
      • Has fireplace: No
      Interior area
      • Total structure area: 1,872
      • Total interior livable area: 1,328 sqft
      • Finished area above ground: 936
      • Finished area below ground: 392

      Property

      Parking
      • Total spaces: 2
      • Parking features: Attached
      • Attached garage spaces: 2
      • Details: Garage Dimensions (24x24)
      Accessibility
      • Accessibility features: None
      Features
      • Levels: One
      • Stories: 1
      • Patio & porch: Deck
      Lot
      • Size: 0.32 Acres
      • Dimensions: 95 x 147 x 95 x 147
      Details
      • Foundation area: 936
      • Parcel number: 111100106000
      • Zoning description: Residential-Single Family

      Construction

      Type & style
      • Home type: SingleFamily
      • Property subtype: Single Family
      Condition
      • New construction: No
      • Year built: 1974

      Utilities & green energy

      • Electric: Circuit Breakers
      • Gas: Natural Gas
      • Sewer: City Sewer/Connected
      • Water: City Water/Connected

      Community & HOA

      Community
      • Subdivision: North Side Add
      HOA
      • Has HOA: No
      Location
      • Region: Cameron

      Financial & listing details

      • Price per square foot: $203/sqft
      • Tax assessed value: $140,100
      • Annual tax amount: $1,808
      • Date on market: 7/31/2026
      • Cumulative days on market: 13 days
      • Road surface type: Paved

        Estimated market value

        Not available

        Estimated sales range

        Not available

        Not available

        Price history

        DateEventPrice
        8/2/2026Contingent$269,900$203/sqft
        Source: WIREX MLS #1603671 Report a problem
        7/31/2026Listed for sale$269,900+68.7%$203/sqft
        Source: NorthstarMLS as distributed by MLS GRID #7117557 Report a problem
        7/1/2026Sold$160,000$120/sqft
        Source: NorthstarMLS as distributed by MLS GRID #7103105 Report a problem

        Public tax history

        YearProperty taxesTax assessment
        2024$1,740 +1.1%$140,100 +14%
        2023$1,720 +3%$122,900 +10.6%
        2022$1,671 -4.5%$111,100 +21.3%
        2021$1,749 +4.9%$91,600
        2020$1,667 +1.6%$91,600
        2019$1,641 -7.1%$91,600
        2017$1,767 +0.1%$91,600 +1.2%
        2016$1,765 -0.9%$90,500 +4.6%
        2015$1,781 -1.7%$86,500
        2014$1,812 +9.7%$86,500
        2013$1,652 -6.1%$86,500 -3.1%
        2011$1,760 $89,300
        2010$1,760 +4.7%$89,300
        2009$1,680 $89,300
        Find assessor info on the county website

        Monthly payment

        Est. payment

        Payment breakdown

        Explore the cost of this home by adjusting the details. Changes won't be saved.
        All calculations are estimates and provided by Zillow, Inc. for informational purposes only. Actual amounts may vary.
        HOA fees may include property taxes on listings classified as Co-Ops. Contact the listing agent and/or owner for fee details.
        See how much you could borrow to make a competitive offer.

        Climate risks

        Neighborhood: 54822

        Getting around

        39 / 100
        Car-Dependent
        41 / 100
        Somewhat Bikeable

        Nearby schools

        GreatSchools rating

        A local agent can set up tours, give advice and negotiate with sellers.

        A local lender can help you make sure your offer is ready when you are.

        Browse local experts

        Similar homes