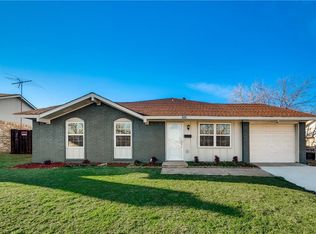
This charming and affordable home has been well maintained and updated in recent years! Featuring 3 beds and 2 full baths this home's layout is smart and open for full use of all it's space. Everyone will appreciate the remodeled kitchen that boasts upgraded soft close cabinetry and drawers, pull out pantry and storage options, granite counter tops and stainless steel appliances including an easy to clean flat surface stove. Throughout the home and into the kitchen you will find easy to care and durable luxury vinyl flooring. The owner's suite recently got upgraded with a full bathroom remodel to include walk in shower with easy to care for hardboard surround, glass shower doors, new stylish vanity and fixtures. The hall bathroom suits everyones needs with tiled shower tub combo, extended vanity and LOTS of built in storage! Full detached garage with opener.
The last 10 years of updates include water heater 16, gutters 16, new windows 20, HVAC 17.
Sold
Price Unknown
417 Starling Dr, Mesquite, TX 75149
3beds
1,152sqft
Single Family Residence
Built in 1980
8,015 Square Feet Lot
$240,300 Zestimate®
$--/sqft
$1,799 Estimated rent
Home value
$240,300
$228,000 - $252,000
$1,799/mo
Zestimate® history
Owner options
List your home for rent
$1,799/mo
Rent Zestimate®
Find your next renter with Zillow Rental Manager. Plus, with online applications, you can quickly screen prospective tenants – for free.
$1,799/mo
Rent Zestimate®
Refinance and save
Refinancing to a lower rate could help reduce your monthly payments and save thousands over the life of the loan.
Explore your selling options
Work with a Zillow partner agent
Leverage their expertise and Zillow's premium Showcase listings to get your home seen by more buyers.
Get startedList with your own agent
Get your home in front of millions of buyers by listing it on Zillow.
Learn how to do itSell it yourself
Take full control of how buyers see your home on Zillow by listing For Sale by Owner (FSBO).
List your homeWhat's special
Zillow last checked:
Listing updated:
Listed by:
Angie Rhea 0563812 5125877989,
StepStone Realty LLC 512-213-0195
Bought with:
Diego Dimas
Decorative Real Estate
Source: NTREIS,MLS#: 20726415
Facts & features
Interior
Bedrooms & bathrooms
- Bedrooms: 3
- Bathrooms: 2
- Full bathrooms: 2
Primary bedroom
- Features: Ceiling Fan(s)
- Level: First
Living room
- Features: Ceiling Fan(s)
- Level: First
Heating
- Central, Electric
Cooling
- Central Air, Ceiling Fan(s), Electric
Appliances
- Included: Dishwasher, Electric Range, Electric Water Heater, Disposal, Microwave
- Laundry: Washer Hookup, In Hall
Features
- Open Floorplan
- Flooring: Luxury Vinyl Plank, Tile
- Windows: Window Coverings
- Has basement: No
- Has fireplace: No
Interior area
- Total interior livable area: 1,152 sqft
Property
Parking
- Total spaces: 2
- Parking features: Alley Access, Garage, Garage Door Opener
- Garage spaces: 2
Features
- Levels: One
- Stories: 1
- Patio & porch: Patio
- Exterior features: Rain Gutters
- Pool features: None
- Fencing: Privacy,Wood
Lot
- Size: 8,015 Square Feet
- Features: Level, Subdivision
Details
- Parcel number: 38188500580350000
Construction
Type & style
- Home type: SingleFamily
- Architectural style: Detached
- Property subtype: Single Family Residence
Materials
- Brick
- Foundation: Slab
- Roof: Composition
Condition
- Year built: 1980
Utilities & green energy
- Sewer: Public Sewer
- Water: Public
- Utilities for property: Electricity Available, Sewer Available, Water Available
Community & HOA
Community
- Subdivision: Skyline 04
HOA
- Has HOA: No
Location
- Region: Mesquite
Financial & listing details
- Tax assessed value: $224,240
- Annual tax amount: $4,028
- Date on market: 9/11/2024
- Cumulative days on market: 6 days
- Listing terms: Cash,Conventional,FHA,VA Loan
- Electric utility on property: Yes
Price history
| Date | Event | Price |
|---|---|---|
| 10/15/2024 | Sold | -- |
Source: NTREIS #20726415 Report a problem | ||
| 9/30/2024 | Pending sale | $225,000$195/sqft |
Source: NTREIS #20726415 Report a problem | ||
| 9/25/2024 | Listing removed | $225,000$195/sqft |
Source: NTREIS #20726415 Report a problem | ||
| 9/17/2024 | Contingent | $225,000$195/sqft |
Source: NTREIS #20726415 Report a problem | ||
| 9/11/2024 | Listed for sale | $225,000+168.2%$195/sqft |
Source: NTREIS #20726415 Report a problem | ||
| 3/2/2016 | Sold | -- |
Source: Agent Provided Report a problem | ||
| 2/4/2016 | Pending sale | $83,900$73/sqft |
Source: Carrington Real Estate Service #13268048 Report a problem | ||
| 1/29/2016 | Price change | $83,900-6.7%$73/sqft |
Source: Carrington Real Estate Service #13268048 Report a problem | ||
| 1/27/2016 | Listed for sale | $89,900$78/sqft |
Source: Carrington Real Estate Service #13268048 Report a problem | ||
| 12/18/2015 | Pending sale | $89,900$78/sqft |
Source: Carrington Real Estate Service #13268048 Report a problem | ||
| 12/2/2015 | Price change | $89,900-5.4%$78/sqft |
Source: Carrington Real Estate Service #13268048 Report a problem | ||
| 10/31/2015 | Listed for sale | $95,000$82/sqft |
Source: Carrington Real Estate Service #13268048 Report a problem | ||
| 9/8/2015 | Sold | -- |
Source: Public Record Report a problem | ||
Public tax history
| Year | Property taxes | Tax assessment |
|---|---|---|
| 2025 | $3,471 +39.3% | $224,240 |
| 2024 | $2,491 +461.9% | $224,240 +30% |
| 2023 | $443 +0.2% | $172,540 |
| 2022 | $442 +2.3% | $172,540 +27.8% |
| 2021 | $433 +251.6% | $134,990 +13.2% |
| 2020 | $123 +21.4% | $119,230 +6.2% |
| 2019 | $101 +1.4% | $112,240 |
| 2018 | $100 -93.7% | $112,240 +13.3% |
| 2017 | $1,580 -22.5% | $99,050 +36.1% |
| 2016 | $2,039 +14.6% | $72,780 -6.9% |
| 2015 | $1,779 | $78,160 +19.2% |
| 2014 | $1,779 | $65,560 |
| 2013 | -- | -- |
| 2012 | -- | -- |
| 2011 | -- | -- |
| 2010 | -- | -- |
| 2009 | -- | -- |
| 2008 | -- | -- |
| 2007 | -- | -- |
| 2005 | -- | -- |
| 2004 | -- | -- |
| 2003 | -- | -- |
| 2002 | -- | -- |
| 2001 | -- | -- |
Find assessor info on the county website
Neighborhood: Skyline
Nearby homes
- $221,5003 bd2 ba1.3k sqft413 Starling Dr, Mesquite, TX 75149Off Market
- $255,0003 bd2 ba1.3k sqft421 Starling Dr, Mesquite, TX 75149Off Market
- $215,9004 bd1 ba1.2k sqft409 Starling Dr, Mesquite, TX 75149Off Market
- $304,3005 bd2 ba2.5k sqft425 Starling Dr, Mesquite, TX 75149Off Market
- $231,0003 bd2 ba1.3k sqft2726 Bobwhite Blvd, Mesquite, TX 75149Off Market
- $260,0004 bd2 ba1.4k sqft405 Starling Dr, Mesquite, TX 75149Off Market
- $216,4003 bd2 ba1k sqft429 Starling Dr, Mesquite, TX 75149Off Market
- $224,8003 bd2 ba1.1k sqft2725 Bobwhite Blvd, Mesquite, TX 75149Off Market
Nearby schools
GreatSchools rating
- 6/10Galloway Elementary SchoolGrades: PK-5Distance: 0.5 mi
- 5/10Lanny Frasier MiddleGrades: 6-8Distance: 0.8 mi
- 4/10West Mesquite High SchoolGrades: 9-12Distance: 1 mi
Schools provided by the listing agent
- Elementary: Galloway
- Middle: Lanny Frasier
- High: Westmesqui
- District: Mesquite ISD
Source: NTREIS. This data may not be complete. We recommend contacting the local school district to confirm school assignments for this home.
Get a cash offer in 3 minutes
Find out how much your home could sell for in as little as 3 minutes with a no-obligation cash offer.
Estimated market value
$240,300
Get a cash offer in 3 minutes
Find out how much your home could sell for in as little as 3 minutes with a no-obligation cash offer.
Estimated market value
$240,300
- Texas
- Dallas County
- Mesquite
- 75149
- Skyline
- 417 Starling Dr
Nearby cities
Nearby neighborhoods
Nearby zip codes
Other Mesquite Topics
