TREAT YOURSELF to this utterly charming Real-Life Gingerbread House! Although you'd never guess it, this home was built in 1890. Over 100 years old, and yet its design is timeless boasting spacious rooms and a floorplan that seamlessly flows throughout. Inside the adorable wood shake shingle siding and hunter green shutter facade, you will find all sorts of charming features and interesting spaces....from the enclosed front porch to the built-in breakfast bar, this home has character! Plenty of room with over 1700 sq. ft; (3) 2nd floor bedrooms/1.1 bathrooms. Cozy Family Room with wrap-around built-in shelving and plantation shutter window treatments. The kitchen is awesome! Full of morning sunshine, plentiful cabinets and counter space, a built-in breakfast bar plus space for an additional eat-in kitchen table. Full unfinished basement with concrete & block foundation-used for laundry room-great for storage-built-in shelving will stay-current owners have always had a dry clean basement. Great backyard! With a wood deck, gazebo, plenty of yard to play in and a detached oversized 2 car garage (back alley access) that can serve as a workshop. Blocks away from school, near downtown area, post office, library, many attractions nearby to enjoy kayaking, fishing, RV resorts, ETC. Estate Sale. Conveyed as-is.
Closed
$175,000
417 Stilson St, Earlville, IL 60518
3beds
1,790sqft
Single Family Residence
Built in 1890
8,400 Square Feet Lot
$197,800 Zestimate®
$98/sqft
$1,841 Estimated rent
Home value
$197,800
$178,000 - $218,000
$1,841/mo
Zestimate® history
Owner options
List your home for rent
$1,841/mo
Rent Zestimate®
Find your next renter with Zillow Rental Manager. Plus, with online applications, you can quickly screen prospective tenants – for free.
$1,841/mo
Rent Zestimate®
Refinance and save
$1,356/mo
Est. payment
Refinancing to a lower rate could help reduce your monthly payments and save thousands over the life of the loan.
$1,356/mo
Est. payment
Explore your selling options
Work with a Zillow partner agent
Leverage their expertise and Zillow's premium Showcase listings to get your home seen by more buyers.
Get startedList with your own agent
Get your home in front of millions of buyers by listing it on Zillow.
Learn how to do itSell it yourself
Take full control of how buyers see your home on Zillow by listing For Sale by Owner (FSBO).
List your homeWhat's special
Zillow last checked:
Listing updated:
Listed by:
Christa DiDonato 630-973-0713,
Coldwell Banker Realty
Bought with:
Chris Caputo, ABR,SFR,SRES
Century 21 Circle
Source: MRED as distributed by MLS GRID,MLS#: 12093848
Facts & features
Interior
Bedrooms & bathrooms
- Bedrooms: 3
- Bathrooms: 2
- Full bathrooms: 1
- 1/2 bathrooms: 1
Rooms
- Room types: Eating Area, Breakfast Room, Enclosed Porch
Primary bedroom
- Features: Flooring (Carpet), Window Treatments (Blinds)
- Level: Second
- Area: 156 Square Feet
- Dimensions: 13X12
Bedroom 2
- Features: Flooring (Hardwood), Window Treatments (Blinds)
- Level: Second
- Area: 110 Square Feet
- Dimensions: 11X10
Bedroom 3
- Features: Flooring (Carpet), Window Treatments (Blinds)
- Level: Second
- Area: 90 Square Feet
- Dimensions: 10X9
Breakfast room
- Features: Flooring (Wood Laminate), Window Treatments (Blinds)
- Level: Main
- Area: 81 Square Feet
- Dimensions: 9X9
Dining room
- Features: Flooring (Wood Laminate)
- Level: Main
- Area: 72 Square Feet
- Dimensions: 9X8
Eating area
- Features: Flooring (Ceramic Tile), Window Treatments (Blinds)
- Level: Main
- Area: 104 Square Feet
- Dimensions: 13X8
Enclosed porch
- Features: Flooring (Vinyl), Window Treatments (Curtains/Drapes)
- Level: Main
- Area: 108 Square Feet
- Dimensions: 12X9
Family room
- Features: Flooring (Wood Laminate)
- Level: Main
- Area: 322 Square Feet
- Dimensions: 23X14
Kitchen
- Features: Kitchen (Eating Area-Breakfast Bar, Pantry-Closet), Flooring (Vinyl), Window Treatments (Blinds)
- Level: Main
- Area: 208 Square Feet
- Dimensions: 16X13
Laundry
- Features: Flooring (Other)
- Level: Basement
- Area: 144 Square Feet
- Dimensions: 12X12
Living room
- Features: Flooring (Wood Laminate), Window Treatments (Blinds)
- Level: Main
- Area: 63 Square Feet
- Dimensions: 9X7
Heating
- Natural Gas
Cooling
- Central Air
Appliances
- Included: Range, Washer, Dryer, Water Softener Owned, Gas Water Heater
- Laundry: Gas Dryer Hookup
Features
- Built-in Features
- Flooring: Laminate, Wood
- Windows: Drapes
- Basement: Unfinished,Storage Space,Full
Interior area
- Total structure area: 0
- Total interior livable area: 1,790 sqft
Property
Parking
- Total spaces: 2
- Parking features: Off Alley, Garage Door Opener, On Site, Garage Owned, Detached, Garage
- Garage spaces: 2
- Has uncovered spaces: Yes
Accessibility
- Accessibility features: No Disability Access
Features
- Stories: 2
- Patio & porch: Deck
Lot
- Size: 8,400 Square Feet
- Dimensions: 60X140
- Features: Mature Trees
Details
- Additional structures: Gazebo
- Parcel number: 0318431009
- Special conditions: None
- Other equipment: Water-Softener Owned, Ceiling Fan(s)
Construction
Type & style
- Home type: SingleFamily
- Property subtype: Single Family Residence
Materials
- Cedar
- Foundation: Block, Concrete Perimeter
- Roof: Asphalt
Condition
- New construction: No
- Year built: 1890
Utilities & green energy
- Sewer: Public Sewer
- Water: Public
Community & HOA
HOA
- Services included: None
Location
- Region: Earlville
Financial & listing details
- Price per square foot: $98/sqft
- Tax assessed value: $142,308
- Annual tax amount: $3,120
- Date on market: 7/10/2024
- Listing terms: VA
- Ownership: Fee Simple
Price history
| Date | Event | Price |
|---|---|---|
| 8/23/2024 | Sold | $175,000$98/sqft |
Source:  MRED as distributed by MLS GRID #12093848 Report a problem MRED as distributed by MLS GRID #12093848 Report a problem | ||
| 7/15/2024 | Contingent | $175,000$98/sqft |
Source: MRED as distributed by MLS GRID #12093848 Report a problem | ||
| 7/10/2024 | Listed for sale | $175,000$98/sqft |
Source: MRED as distributed by MLS GRID #12093848 Report a problem | ||
Public tax history
| Year | Property taxes | Tax assessment |
|---|---|---|
| 2024 | $3,473 +11.3% | $47,436 +13.2% |
| 2023 | $3,121 +10.1% | $41,901 +12.6% |
| 2022 | $2,835 -1.7% | $37,210 +1.7% |
| 2021 | $2,885 | $36,574 +3.1% |
| 2020 | -- | $35,477 +4.5% |
| 2019 | $2,704 | $33,942 +13.5% |
| 2018 | $2,704 +25.3% | $29,908 +9.6% |
| 2017 | $2,158 +6.5% | $27,296 +7% |
| 2016 | $2,026 | $25,510 +4.4% |
| 2015 | $2,026 +14.1% | $24,442 -14.9% |
| 2012 | $1,775 | $28,717 -10.3% |
| 2011 | -- | $32,007 -9.8% |
| 2010 | -- | $35,497 |
Find assessor info on the county website
Neighborhood: 60518
Nearby homes
- $162,300-- bd-- ba2k sqft421 Stilson St, Earlville, IL 60518Off Market
- $184,4003 bd2 ba1.2k sqft413 Stilson St, Earlville, IL 60518Off Market
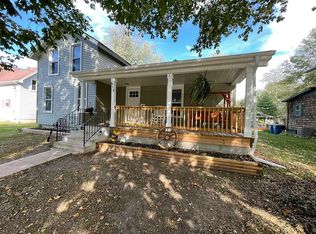
- $167,800-- bd-- ba1.6k sqft503 Stilson St, Earlville, IL 60518Off Market
- $149,600-- bd-- ba1k sqft407 Stilson St, Earlville, IL 60518Off Market
- $273,0003 bd2 ba2k sqft509 Stilson St, Earlville, IL 60518Sold
- $285,0005 bd2 ba2.3k sqft416 Stilson St, Earlville, IL 60518Sold
- $290,1004 bd3 ba2.3k sqft502 S Ottawa St, Earlville, IL 60518Off Market
- $187,400-- bd-- ba1.8k sqft402 Stilson St, Earlville, IL 60518Off Market
Nearby schools
GreatSchools rating
- 6/10Earlville Elementary SchoolGrades: K-8Distance: 0.2 mi
- 7/10Earlville Jr/Sr High SchoolGrades: 9-12Distance: 0.2 mi
Schools provided by the listing agent
- Elementary: Earlville Elementary School
- High: Earlville High School
- District: 9
Source: MRED as distributed by MLS GRID. This data may not be complete. We recommend contacting the local school district to confirm school assignments for this home.
Get a cash offer in 3 minutes
Find out how much your home could sell for in as little as 3 minutes with a no-obligation cash offer.
Estimated market value
$197,800
Get a cash offer in 3 minutes
Find out how much your home could sell for in as little as 3 minutes with a no-obligation cash offer.
Estimated market value
$197,800
- Illinois
- La Salle County
- Earlville
- 60518
- 417 Stilson St
Nearby cities
Nearby zip codes
Other Earlville Topics
