Skip main navigation
Closed
  • $350,000

    417 Storle AVENUE, Burlington, WI 53105

    3beds
    2,640sqft
    Single Family Residence
    Built in 1998
    9,583.2 Square Feet Lot
    $416,700 Zestimate®
    $133/sqft
    $3,515 Estimated rent

    Home value

    $416,700

    $396,000 - $438,000

    $3,515/mo

    Zestimate® history
    Loading
    Loading...

    Owner options

    List your home for rent

    $3,515/mo

    Rent Zestimate®

    Find your next renter with Zillow Rental Manager. Plus, with online applications, you can quickly screen prospective tenants – for free.

    Learn more

    $3,515/mo

    Rent Zestimate®

    Refinance and save

    $2,270/mo

    Est. payment

    Refinancing to a lower rate could help reduce your monthly payments and save thousands over the life of the loan.

    See today's rates

    $2,270/mo

    Est. payment

    Explore your selling options

    Work with a Zillow partner agent

    Leverage their expertise and Zillow's premium Showcase listings to get your home seen by more buyers.

    Get started

    List with your own agent

    Get your home in front of millions of buyers by listing it on Zillow.

    Learn how to do it

    Sell it yourself

    Take full control of how buyers see your home on Zillow by listing For Sale by Owner (FSBO).

    List your home

    What's special

    Modern stainless-steel appliancesQuartz countertopsWalk-in closetLovely streetPrimary bedroom suiteNew paint and flooringNatural stone fireplace
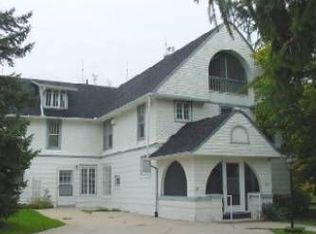
    This exceptional home is located on a lovely street atop Storle Ave, just a short walk to the Burlington Community Aquatic Center, Wagner Park, Cooper Elementary School, dining options, River Walk Park, and much of Historic Downtown Burlington. Enjoy a peaceful evening on the front porch swing. Recent updates completed in 2025 feature new paint and flooring throughout, as well as a newly designed kitchen with quartz countertops and modern stainless-steel appliances. The primary bedroom suite includes a walk-in closet and a private bathroom equipped with a shower and a jetted tub. The spacious living room showcases a natural stone fireplace and plenty of natural light. This is a fantastic opportunity in a wonderful neighborhood that should not be missed!

    Zillow last checked:

    Listing updated:

    Listed by:

    Jeffrey Joseph PropertyInfo@shorewest.com,

    Shorewest Realtors, Inc.

    Bought with:

    Dylan T Morzy

    Source: WIREX MLS,MLS#: 1929156MLS LogoOriginating MLS: Metro MLS

    Facts & features

    Interior

    Bedrooms & bathrooms
    • Bedrooms: 3
    • Bathrooms: 4
    • Full bathrooms: 3
    • 1/2 bathrooms: 1
    Primary bedroom
    • Level: Upper
    • Area: 210
    • Dimensions: 15 x 14
    Bedroom 2
    • Level: Upper
    • Area: 156
    • Dimensions: 13 x 12
    Bedroom 3
    • Level: Upper
    • Area: 110
    • Dimensions: 11 x 10
    Bathroom
    • Features: Shower on Lower, Whirlpool, Master Bedroom Bath: Tub/No Shower, Master Bedroom Bath: Walk-In Shower, Master Bedroom Bath, Shower Over Tub, Shower Stall
    Dining room
    • Level: Main
    • Area: 119
    • Dimensions: 17 x 7
    Family room
    • Level: Lower
    • Area: 682
    • Dimensions: 31 x 22
    Kitchen
    • Level: Main
    • Area: 187
    • Dimensions: 17 x 11
    Living room
    • Level: Main
    • Area: 360
    • Dimensions: 20 x 18
    Office
    • Level: Lower
    • Area: 108
    • Dimensions: 12 x 9
    Heating
    • Natural Gas, Forced Air
    Cooling
    • Central Air
    Appliances
    • Included: Dishwasher, Microwave, Oven, Range, Refrigerator, Water Softener
    Features
    • High Speed Internet, Walk-In Closet(s)
    • Basement: 8'+ Ceiling,Full,Partially Finished,Concrete
    Interior area
    • Total structure area: 2,700
    • Total interior livable area: 2,640 sqft
    • Finished area above ground: 1,920
    • Finished area below ground: 720

    Property

    Parking
    • Total spaces: 2.5
    • Parking features: Garage Door Opener, Detached, 2 Car
    • Garage spaces: 2.5
    Features
    • Levels: Two
    • Stories: 2
    • Patio & porch: Patio
    • Has spa: Yes
    • Spa features: Bath
    Lot
    • Size: 9,583 sqft
    • Features: Sidewalks
    Details
    • Additional structures: Garden Shed
    • Parcel number: 206031932680022
    • Zoning: Res

    Construction

    Type & style
    • Home type: SingleFamily
    • Architectural style: Victorian/Federal
    • Property subtype: Single Family Residence
    Materials
    • Vinyl Siding
    Condition
    • 21+ Years
    • New construction: No
    • Year built: 1998

    Utilities & green energy

    • Sewer: Public Sewer
    • Water: Public
    • Utilities for property: Cable Available

    Community & neighborhood

    Location
    • Region: Burlington
    • Municipality: Burlington

    Price history

    DateEventPrice
    9/24/2025Sold$350,000+0%$133/sqft
    Source: WIREX MLS #1929156 Report a problem
    9/22/2025Pending sale$349,900$133/sqft
    Source: WIREX MLS #1929156 Report a problem
    8/25/2025Contingent$349,900$133/sqft
    Source: WIREX MLS #1929156 Report a problem
    8/21/2025Price change$349,900-6.7%$133/sqft
    Source: WIREX MLS #1929156 Report a problem
    7/31/2025Listed for sale$375,000+97.4%$142/sqft
    Source: WIREX MLS #1929156 Report a problem
    2/5/2025Sold$190,000$72/sqft
    Source: Public Record Report a problem
    5/13/2014Sold$190,000-5%$72/sqft
    Source: Public Record Report a problem
    10/16/2013Price change$200,000-4.8%$76/sqft
    Source: Bear Realty of Burlington #1330500 Report a problem
    9/12/2013Listed for sale$210,000-6.6%$80/sqft
    Source: Bear Realty of Burlington #1330500 Report a problem
    1/18/2005Sold$224,900$85/sqft
    Source: Public Record Report a problem

    Public tax history

    YearProperty taxesTax assessment
    2024$4,845 -13.8%$338,400 +7.7%
    2023$5,622 +17.3%$314,300 +12.7%
    2022$4,793 +7.8%$279,000 +13.6%
    2021$4,448 $245,700 +6.8%
    2020-- $230,100 +5.7%
    2019$4,308 +2.7%$217,700 +5.1%
    2018$4,193 -8.9%$207,100 +3.5%
    2017$4,601 +5.3%$200,000 +5.3%
    2016$4,371 $190,000
    2015$4,371 +1.9%$190,000
    2014$4,291 -10.8%$190,000 -6.3%
    2013$4,812 +1.6%$202,700 -8.1%
    2012$4,736 +0.1%$220,500
    2011$4,731 +3.9%$220,500
    2010$4,552 +1.7%$220,500
    2009$4,474 -0.5%$220,500
    2008$4,499 -0.7%$220,500
    2007$4,531 +8.3%$220,500
    2006$4,183 +4.9%$220,500 +26.4%
    2005$3,988 -0.6%$174,500
    2004$4,012 +4.5%$174,500
    2003$3,840 -0.7%$174,500
    2002$3,868 +29.7%$174,500 +51.3%
    2001$2,983 +2.4%$115,300
    2000$2,913 $115,300

    Find assessor info on the county website

    Neighborhood: 53105

    Nearby schools

    GreatSchools rating
    Schools provided by the listing agent
    • Middle: Nettie E Karcher
    • High: Burlington
    • District: Burlington Area

    Source: WIREX MLS. This data may not be complete. We recommend contacting the local school district to confirm school assignments for this home.

    Get a cash offer in 3 minutes
    Find out how much your home could sell for in as little as 3 minutes with a no-obligation cash offer.
    Estimated market value
    $416,700
    Get a cash offer in 3 minutes
    Find out how much your home could sell for in as little as 3 minutes with a no-obligation cash offer.
    Estimated market value
    $416,700