*NO HOA!!*UPGRADED FEATURES THROUGHOUT!!*
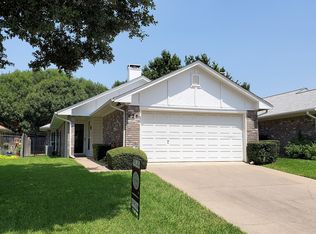
Welcome to this charming 3-bedroom, 2-bath single-story home nestled on a quiet cul-de-sac in the heart of Bedford, zoned for HEB ISD and conveniently located minutes from major roadways, shopping, dining, and schools. Showcasing inviting curb appeal, the home features a classic brick exterior with decorative wood siding accents, mature landscaping, a welcoming covered entry, and a spacious two-car garage.
Inside, the open-concept layout offers comfortable everyday living and effortless entertaining. The main living area is highlighted by a tray ceiling with crown molding and a painted brick fireplace with mantel, while wood-look tile flooring, modern recessed lighting, and updated fixtures enhance the main living spaces. The kitchen features abundant cabinetry, granite countertops, subway tile backsplash, stainless steel appliances, and a farmhouse-style sink, flowing seamlessly into the dining area with sliding doors leading to the backyard.
The spacious primary suite includes a tray ceiling, large walk-in closet, and an ensuite bath with dual sinks, marble countertops, abundant cabinetry, a walk-in glass shower with bench and decorative niche, and a linen closet. Secondary bedrooms offer flexible space for guests or a home office. The secondary bathroom features a tub-shower combination with updated tilework and also conveniently serves as the home’s laundry area.
Step outside to an expansive covered patio with a beautiful wood-beamed structure and ceiling fan, creating a comfortable outdoor living space perfect for relaxing or entertaining. The large fenced backyard offers plenty of room for outdoor activities.
Sold
Price Unknown
417 Sunnybrook Ct, Bedford, TX 76021
3beds
1,439sqft
Duplex, Single Family Residence
Built in 1984
4,486 Square Feet Lot
$316,500 Zestimate®
$--/sqft
$2,229 Estimated rent
Home value
$316,500
$294,000 - $339,000
$2,229/mo
Zestimate® history
Owner options
List your home for rent
$2,229/mo
Rent Zestimate®
Find your next renter with Zillow Rental Manager. Plus, with online applications, you can quickly screen prospective tenants – for free.
$2,229/mo
Rent Zestimate®
Refinance and save
Refinancing to a lower rate could help reduce your monthly payments and save thousands over the life of the loan.
Explore your selling options
Work with a Zillow partner agent
Leverage their expertise and Zillow's premium Showcase listings to get your home seen by more buyers.
Get startedList with your own agent
Get your home in front of millions of buyers by listing it on Zillow.
Learn how to do itSell it yourself
Take full control of how buyers see your home on Zillow by listing For Sale by Owner (FSBO).
List your homeWhat's special
Updated fixturesStainless steel appliancesWood-look tile flooringWelcoming covered entryGranite countertopsLarge walk-in closetQuiet cul-de-sac
Zillow last checked:
Listing updated:
Listed by:
Charles Brown 0606840 972-827-8943,
Keller Williams Realty 817-329-8850,
Brian Luker 0525487 817-919-9729,
Keller Williams Realty
Bought with:
Patty Jenkins
RE/MAX DFW Associates IV
Source: NTREIS,MLS#: 21195191
Facts & features
Interior
Bedrooms & bathrooms
- Bedrooms: 3
- Bathrooms: 2
- Full bathrooms: 2
Primary bedroom
- Features: Ceiling Fan(s), Dual Sinks, En Suite Bathroom, Linen Closet, Separate Shower, Walk-In Closet(s)
- Level: First
- Dimensions: 16 x 14
Bedroom
- Features: Ceiling Fan(s)
- Level: First
- Dimensions: 13 x 10
Bedroom
- Features: Ceiling Fan(s)
- Level: First
- Dimensions: 14 x 13
Dining room
- Level: First
- Dimensions: 14 x 8
Kitchen
- Features: Eat-in Kitchen, Granite Counters
- Level: First
- Dimensions: 10 x 9
Living room
- Features: Ceiling Fan(s), Fireplace
- Level: First
- Dimensions: 17 x 16
Heating
- Central, Electric, Fireplace(s)
Cooling
- Central Air, Ceiling Fan(s), Electric
Appliances
- Included: Dishwasher, Electric Range, Disposal, Microwave
- Laundry: Washer Hookup, Dryer Hookup
Features
- Cathedral Ceiling(s), Decorative/Designer Lighting Fixtures, Eat-in Kitchen, Granite Counters, Open Floorplan, Cable TV, Vaulted Ceiling(s), Walk-In Closet(s)
- Windows: Shutters, Window Coverings
- Has basement: No
- Number of fireplaces: 1
- Fireplace features: Decorative, Glass Doors, Gas Starter, Living Room, Masonry
Interior area
- Total interior livable area: 1,439 sqft
Property
Parking
- Total spaces: 2
- Parking features: Assigned, Door-Single, Driveway, Garage Faces Front, Garage, Garage Door Opener
- Attached garage spaces: 2
- Has uncovered spaces: Yes
Features
- Levels: One
- Stories: 1
- Patio & porch: Awning(s), Rear Porch, Front Porch, Covered
- Exterior features: Awning(s), Private Yard, Rain Gutters
- Pool features: None
- Fencing: Back Yard
Lot
- Size: 4,486 Square Feet
- Features: Cul-De-Sac, Interior Lot, Subdivision, Sprinkler System, Few Trees
Details
- Parcel number: 05161835
Construction
Type & style
- Home type: SingleFamily
- Architectural style: Traditional
- Property subtype: Duplex, Single Family Residence
- Attached to another structure: Yes
Materials
- Brick
- Foundation: Slab
- Roof: Composition,Shingle
Condition
- Year built: 1984
Utilities & green energy
- Sewer: Public Sewer
- Water: Public
- Utilities for property: Natural Gas Available, Sewer Available, Water Available, Cable Available
Community & HOA
Community
- Features: Curbs
- Security: Smoke Detector(s)
- Subdivision: Mayfair Add
HOA
- Has HOA: No
Location
- Region: Bedford
Financial & listing details
- Tax assessed value: $265,908
- Annual tax amount: $5,004
- Date on market: 3/6/2026
- Cumulative days on market: 11 days
- Listing terms: Cash,Conventional,FHA,VA Loan
Price history
| Date | Event | Price |
|---|---|---|
| 4/9/2026 | Sold | -- |
Source: NTREIS #21195191 Report a problem | ||
| 3/17/2026 | Pending sale | $319,000$222/sqft |
Source: NTREIS #21195191 Report a problem | ||
| 3/11/2026 | Contingent | $319,000$222/sqft |
Source: NTREIS #21195191 Report a problem | ||
| 3/6/2026 | Listed for sale | $319,000+145.4%$222/sqft |
Source: NTREIS #21195191 Report a problem | ||
| 7/31/2009 | Listing removed | $130,000$90/sqft |
Source: Ebby Halliday, REALTORS #11234201 Report a problem | ||
| 7/18/2009 | Listed for sale | $130,000$90/sqft |
Source: Ebby Halliday, REALTORS #11234201 Report a problem | ||
Public tax history
| Year | Property taxes | Tax assessment |
|---|---|---|
| 2025 | $1,009 -1.5% | $265,908 -22% |
| 2024 | $1,024 -51.2% | $341,022 +14.8% |
| 2023 | $2,099 -4.7% | $297,109 +24.8% |
| 2022 | $2,202 +2% | $238,094 +16.2% |
| 2021 | $2,159 +1.9% | $204,880 -0.4% |
| 2020 | $2,120 +1.7% | $205,764 -7.4% |
| 2019 | $2,084 +1.6% | $222,223 +53.2% |
| 2018 | $2,051 +1.5% | $145,079 -18% |
| 2017 | $2,022 -19.3% | $176,841 +19.9% |
| 2016 | $2,506 +1.8% | $147,540 +35.4% |
| 2015 | $2,462 | $109,000 |
| 2014 | $2,462 | $109,000 -8.2% |
| 2013 | -- | $118,700 +0.8% |
| 2012 | -- | $117,700 |
| 2011 | -- | $117,700 -0.2% |
| 2010 | -- | $117,900 +5.6% |
| 2009 | -- | $111,600 |
| 2008 | -- | $111,600 |
| 2007 | -- | $111,600 +4.8% |
| 2006 | -- | $106,500 |
| 2005 | -- | $106,500 +10.6% |
| 2004 | -- | $96,300 |
| 2003 | -- | $96,300 +13.2% |
| 2002 | -- | $85,100 |
| 2001 | -- | $85,100 |
| 2000 | -- | $85,100 |
Find assessor info on the county website
Neighborhood: Mayfair
Nearby homes
- $290,8003 bd2 ba1.4k sqft421 Sunnybrook Ct, Bedford, TX 76021Off Market
- $321,4003 bd2 ba1.5k sqft413 Sunnybrook Ct, Bedford, TX 76021Off Market

- $280,2003 bd2 ba1.4k sqft409 Sunnybrook Ct, Bedford, TX 76021Off Market
- $265,2002 bd2 ba1.4k sqft425 Sunnybrook Ct, Bedford, TX 76021Off Market
- $277,0003 bd2 ba1.4k sqft405 Sunnybrook Ct, Bedford, TX 76021Off Market
- $291,3003 bd2 ba1.4k sqft429 Sunnybrook Ct, Bedford, TX 76021Off Market
- $288,5003 bd2 ba1.4k sqft416 Sunnybrook Ct, Bedford, TX 76021Off Market
- $304,6003 bd2 ba1.5k sqft433 Sunnybrook Ct, Bedford, TX 76021Off Market
Nearby schools
GreatSchools rating
- 8/10Shady Oaks Elementary SchoolGrades: PK-6Distance: 1.1 mi
- 9/10Bedford Junior High SchoolGrades: 7-9Distance: 0.3 mi
- 7/10Bell High SchoolGrades: 10-12Distance: 0.6 mi
Schools provided by the listing agent
- Elementary: Shadyoaks
- High: Bell
- District: Hurst-Euless-Bedford ISD
Source: NTREIS. This data may not be complete. We recommend contacting the local school district to confirm school assignments for this home.
Get a cash offer in 3 minutes
Find out how much your home could sell for in as little as 3 minutes with a no-obligation cash offer.
Estimated market value
$316,500
Get a cash offer in 3 minutes
Find out how much your home could sell for in as little as 3 minutes with a no-obligation cash offer.
Estimated market value
$316,500
- Texas
- Tarrant County
- Bedford
- 76021
- Mayfair
- 417 Sunnybrook Ct
