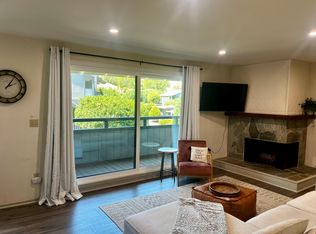
Nestled among mature trees in the highly sought-after Green Oaks community, this beautifully updated townhome offers an exceptional blend of comfort, privacy, and seamless indoor-outdoor living. Fresh interior paint, rich hardwood floors, and peaceful tree-lined views create a warm, inviting atmosphere throughout. The spacious living room features a charming corner fireplace and an expansive wall of sliding glass doors that open to a private balcony, filling the home with natural light. Designed for both everyday living and effortless entertaining, the adjoining kitchen showcases quartz countertops, a classic subway tile backsplash, stainless steel appliances, abundant cabinetry, a garden window overlooking the backyard, and bar seating that flows seamlessly into the dining area. A stylish powder room completes the main level. Upstairs, a skylight brightens the landing leading to three generously sized bedrooms, including a spacious primary suite with dual closets. Both full bathrooms have been thoughtfully renovated with timeless finishes, creating bright and inviting spaces. The private backyard is a true retreat, featuring an expansive deck and patio that back directly to a tranquil grove of mature trees with no rear neighbors. Whether hosting friends, dining outdoors, or enjoying a quiet morning coffee, this peaceful setting offers exceptional privacy and a picturesque natural backdrop. An oversized two-car garage provides abundant storage, while Green Oaks residents enjoy outstanding community amenities including a pool, community center, and racquetball courts. Ideally located near top-rated schools, Safeway, Scotty's Market, Northgate shopping and dining, Terra Linda Community Center, and the scenic Terra Linda-Sleepy Hollow Ridge Trail, with convenient access to Highway 101. Combining tasteful updates, a functional floor plan, and a serene setting, this exceptional home offers the best of Green Oaks living.
For sale
$850,000
417 Sylvia Way, San Rafael, CA 94903
3beds
1,510sqft
Condominium
Built in 1973
-- sqft lot
$857,100 Zestimate®
$563/sqft
$740/mo HOA
What's special
Private backyardPrivate balconyCharming corner fireplaceNestled among mature treesFresh interior paintPeaceful tree-lined viewsNatural light
- 56 days
- 674
- 36
Zillow last checked:
Listing updated:
Listed by:
Tony V. Ngo DRE #01893629 415-317-5525,
Sequoia Real Estate 888-499-7773
Source: SFAR,MLS#: 326064462 Originating MLS: San Francisco Association of REALTORS
Originating MLS: San Francisco Association of REALTORSFacts & features
Interior
Bedrooms & bathrooms
- Bedrooms: 3
- Bathrooms: 3
- Full bathrooms: 2
- 1/2 bathrooms: 1
Rooms
- Room types: Living Room, Laundry, Kitchen, Dining Room
Primary bedroom
- Area: 0
- Dimensions: 0 x 0
Bedroom 1
- Area: 0
- Dimensions: 0 x 0
Bedroom 2
- Area: 0
- Dimensions: 0 x 0
Bedroom 3
- Area: 0
- Dimensions: 0 x 0
Bedroom 4
- Area: 0
- Dimensions: 0 x 0
Primary bathroom
- Features: Tub w/Shower Over
Bathroom
- Features: Tile
Dining room
- Level: Main
- Area: 0
- Dimensions: 0 x 0
Family room
- Area: 0
- Dimensions: 0 x 0
Kitchen
- Features: Quartz Counter
- Level: Main
- Area: 0
- Dimensions: 0 x 0
Living room
- Features: Other
- Level: Main
- Area: 0
- Dimensions: 0 x 0
Heating
- Central
Cooling
- None
Appliances
- Included: Microwave, Free-Standing Refrigerator, Free-Standing Electric Range, Disposal, Dishwasher, Washer, Dryer
- Laundry: In Garage
Features
- Flooring: Wood
- Windows: Skylight(s)
- Basement: None
- Number of fireplaces: 1
- Fireplace features: Wood Burning
Interior area
- Total structure area: 1,510
- Total interior livable area: 1,510 sqft
Property
Parking
- Total spaces: 2
- Parking features: Side By Side, Inside Entrance, Garage Door Opener, Enclosed, Attached
- Attached garage spaces: 2
Features
- Levels: Two
- Stories: 2
- Entry location: Other
- Patio & porch: Patio
- Pool features: Community
- Fencing: Back Yard
Lot
- Size: 3,999 Square Feet
- Features: See Remarks
Details
- Parcel number: 17539033
- Zoning description: Fire Zone
- Special conditions: Standard
Construction
Type & style
- Home type: Condo
- Property subtype: Condominium
- Attached to another structure: Yes
Condition
- Year built: 1973
Utilities & green energy
- Sewer: Public Sewer
- Water: Public
- Utilities for property: Public
Community & HOA
Community
- Security: Smoke Detector(s), Carbon Monoxide Detector(s)
HOA
- Has HOA: Yes
- Amenities included: Racquetball, Pool, Clubhouse
- Services included: Recreation Facility, Pool, Management, Maintenance Grounds, Maintenance Structure, Insurance on Structure, Common Areas
- HOA fee: $740 monthly
- HOA name: Green Oaks HOA
- HOA phone: 800-557-5170
Location
- Region: San Rafael
- Elevation: 0
Financial & listing details
- Price per square foot: $563/sqft
- Tax assessed value: $839,085
- Price range: $850K - $850K
- Date on market: 7/30/2026
- Cumulative days on market: 57 days
- Total actual rent: 0
Estimated market value
$857,100
$814,000 - $900,000
$4,275/mo
Price history
| Date | Event | Price |
|---|---|---|
| 7/30/2026 | Listed for sale | $850,000+11.8%$563/sqft |
Source:  SFAR #326064462 Report a problem SFAR #326064462 Report a problem | ||
| 10/27/2020 | Sold | $760,000+6.3%$503/sqft |
Source:  BAREIS #22020646 Report a problem BAREIS #22020646 Report a problem | ||
| 9/26/2020 | Listed for sale | $715,000-58.4%$474/sqft |
Source: Golden Gate Sotheby's #22020646 Report a problem | ||
| 7/14/2006 | Sold | $1,719,090$1,138/sqft |
Source: Public Record Report a problem | ||
Public tax history
| Year | Property taxes | Tax assessment |
|---|---|---|
| 2026 | -- | $839,085 +2% |
| 2025 | $12,290 +5.1% | $822,638 +2% |
| 2024 | $11,692 +0.5% | $806,512 +2% |
| 2023 | $11,636 +4.3% | $790,704 +2% |
| 2022 | $11,153 +4.9% | $775,200 +2% |
| 2021 | $10,632 +0.9% | $760,000 +1.7% |
| 2020 | $10,537 +3.8% | $747,243 +2% |
| 2019 | $10,153 +1.3% | $732,597 +2% |
| 2018 | $10,020 +17.4% | $718,237 +15.2% |
| 2017 | $8,538 +7.2% | $623,699 +8% |
| 2016 | $7,964 +9.8% | $577,500 +10% |
| 2015 | $7,252 +14% | $525,000 +10.3% |
| 2014 | $6,360 | $476,000 +12% |
| 2013 | -- | $425,000 -14% |
| 2012 | -- | $494,186 -3% |
| 2011 | -- | $509,472 |
| 2010 | -- | $509,472 -4% |
| 2009 | -- | $530,700 -14.7% |
| 2008 | -- | $622,200 +2% |
| 2007 | -- | $610,000 +201.8% |
| 2006 | -- | $202,139 +2% |
| 2005 | -- | $198,176 +2% |
| 2004 | -- | $194,292 +1.9% |
| 2003 | -- | $190,731 +2% |
| 2002 | -- | $186,993 +2% |
| 2001 | -- | $183,327 |
Find assessor info on the county website
Monthly payment
Est. payment
Payment breakdown
Explore the cost of this home by adjusting the details. Changes won't be saved.Climate risks
Neighborhood: Terra Linda
Similar homes
- $870,0003 bd3 ba1.5k sqft203 Sylvia Way, San Rafael, CA 94903For Sale
 MLS ID #326060085, Erinn Millar, Eleven Real Estate. BAREIS
 - $750,0004 bd3 ba1.5k sqft54 Grande Paseo, San Rafael, CA 94903For Sale
 MLS ID #326074656, Jennifer Harris, Coldwell Banker Realty. BAREIS
 - $825,0003 bd2 ba1.5k sqft67 Corte Mesa Drive, San Rafael, CA 94901For Sale
 MLS ID #326072956, Jason Bousquet, Coldwell Banker Realty. BAREIS
 - $995,0003 bd3 ba2k sqft139 El Condor Ct, San Rafael, CA 94903For Sale
 MLS ID #326065733, Julie A. Clark DRE #02066897, Judy Brown Jade Realty. SFAR
