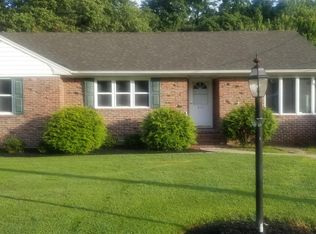
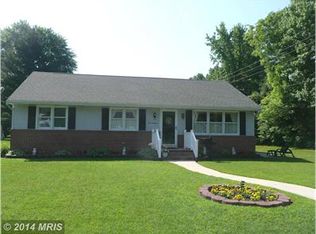
This exquisite Cape Cod-style residence offers a harmonious blend of casual living and comfort. Spanning 2,112 square feet, this meticulously maintained home features four spacious bedrooms and two and a half elegantly appointed bathrooms, making it an ideal retreat for those seeking an upscale lifestyle. Step inside to discover a thoughtfully designed interior that showcases high-end finishes and modern conveniences. The gourmet kitchen is a culinary enthusiast's dream, equipped with upgraded countertops, a suite of premium appliances-including a refrigerator, stove, microwave, and dishwasher-and ample table space for casual dining. The combination kitchen/dining area flows seamlessly into the family room, creating an inviting atmosphere for entertaining or relaxing with loved ones. Elegant crown moldings, chair railings, and wainscoting add a touch of sophistication throughout the home, while recessed lighting enhances the ambiance. The main level features a convenient laundry area and an entry-level bedroom, perfect for guests or multi-generational living. The flooring options, including hardwood, ceramic tile, and luxury vinyl plank, provide both style and durability, ensuring a timeless aesthetic. Outside, the property boasts a generous 0.4-acre corner lot, situated on a no-thru street, offering privacy and tranquility. The exterior is adorned with low-maintenance vinyl siding and features a charming deck, ideal for outdoor gatherings or enjoying serene evenings. Additional structures include a storage barn/shed, providing ample space for gardening tools or recreational equipment. Safety and security are paramount, with an advanced security system and exterior cameras in place. The asphalt driveway offers convenient off-street parking, enhancing the overall functionality of the property.
Sold for $375,000
Zillow last checked:
Listing updated:
Bought with:
Shayna Fastovsky
Coldwell Banker Realty
Source: Bright MLS,MLS#: MDDO2010498
Price history
| Date | Event | Price |
|---|---|---|
| 12/30/2025 | Sold | $375,000$178/sqft |
Source:  Bright MLS #MDDO2010498 Report a problem Bright MLS #MDDO2010498 Report a problem | ||
| 12/2/2025 | Contingent | $375,000$178/sqft |
Source: Bright MLS #MDDO2010498 Report a problem | ||
| 10/23/2025 | Price change | $375,000-2.6%$178/sqft |
Source: Bright MLS #MDDO2010498 Report a problem | ||
| 9/27/2025 | Price change | $385,000-2.5%$182/sqft |
Source: Bright MLS #MDDO2010498 Report a problem | ||
| 9/6/2025 | Listed for sale | $395,000+79.5%$187/sqft |
Source: Bright MLS #MDDO2010498 Report a problem | ||
| 4/25/2017 | Sold | $220,000-3.9%$104/sqft |
Source: Public Record Report a problem | ||
| 3/21/2017 | Pending sale | $229,000$108/sqft |
Source: Benson & Mangold, LLC #DO9883860 Report a problem | ||
| 3/10/2017 | Listed for sale | $229,000-4.2%$108/sqft |
Source: Benson & Mangold, LLC #DO9883860 Report a problem | ||
| 12/2/2016 | Listing removed | $239,000$113/sqft |
Source: Benson & Mangold LLC #DO9685509 Report a problem | ||
| 7/18/2016 | Price change | $239,000-4%$113/sqft |
Source: Benson & Mangold LLC #DO9685509 Report a problem | ||
| 6/13/2016 | Listed for sale | $249,000+27.7%$118/sqft |
Source: Benson & Mangold LLC #DO9685509 Report a problem | ||
| 7/18/2014 | Sold | $195,000-2.5%$92/sqft |
Source: Public Record Report a problem | ||
| 3/22/2014 | Pending sale | $199,900$95/sqft |
Source: Sharon Real Estate P.C. #DO8271120 Report a problem | ||
| 2/13/2014 | Listed for sale | $199,900$95/sqft |
Source: Sharon Real Estate P.C. #DO8271120 Report a problem | ||
Get a cash offer in 3 minutes
Find out how much your home could sell for in as little as 3 minutes with a no-obligation cash offer.
Estimated market value
$376,200
