This refined three bed/three bath mid-century home has an unmistakable sense of style and architectural presence—clean lines, warm materials, and a seamless indoor–outdoor flow. Elevated among the treetops and overlooking the second hole of the Mountain View Golf Course in The Woods, this cedar-clad home blends modern updates with timeless design creating a space that lives beautifully as a full-time residence, a multi-generational home, or a luxe short term rental. 417 Tecumseh Trail delivers the essence of mid-century living and a lifestyle defined by serenity, recreation, and effortless retreat. Recently inspected (annotated report attached to listing) and freshly revitalized with newly-stained cedar lap siding; a new roof with transferable warranty (attached to listing); and a new 50-gallon water heater and expansion tank—this property offers peace of mind at a stellar price. The HVAC just had it's regular annual service. It was cleaned and serviced (and while slightly vintage)—has a clean bill of health! The completely updated kitchen (granite countertops; stainless LG appliances; solid wood-faced, soft-close cabinetry; Delta faucet) anchors the main living level, framed by vaulted ceilings and that expansive glass wall that draws in all the natural light that forms the glow around this house. The main living area is centered around a wood-burning, white-washed brick fireplace and that midcentury wall of windows creating a rich focal point. The large, screened-in porch feels super open due to the two skylights and is accessible from both the living room and the primary suite. Below the porch and the huge deck, a fire pit offers four-season outdoor experience. The home's thoughtful layout includes a standout feature: a lower level walk-out suite—perfect for guests, extended family, or income opportunities. The home has so much storage and so many closets—a coat closet, a linen closet, a walk-in pantry, a walk-in closet/dressing room and a fully-encapsulated crawl space! The lot has ample space should the next owner want to add a garage or carport. (HOA Docs including bylaws attached to this listing) This home does not currently have a membership to the Woods Club. Golf is open to the public. OPEN HOUSE PARTIES THIS WEEKEND: Saturday and Sunday 11/22-11/23 1-4pm. Gorgeous House + Food + Drink + Neighbors + Friends. All are invited + nosey neighbors encouraged :) Staging and Interior Design by Honey House.
Sold for $386,000
$386,000
417 Tecumseh Trl, Hedgesville, WV 25427
3beds
1,896sqft
Single Family Residence
Built in 1990
0.34 Acres Lot
$393,100 Zestimate®
$204/sqft
$2,390 Estimated rent
Home value
$393,100
Estimated sales range
Not available
$2,390/mo
Zestimate® history
Owner options
List your home for rent
$2,390/mo
Rent Zestimate®
Find your next renter with Zillow Rental Manager. Plus, with online applications, you can quickly screen prospective tenants – for free.
$2,390/mo
Rent Zestimate®
Refinance and save
$1,859/mo
Est. payment
Refinancing to a lower rate could help reduce your monthly payments and save thousands over the life of the loan.
$1,859/mo
Est. payment
Explore your selling options
Work with a Zillow partner agent
Leverage their expertise and Zillow's premium Showcase listings to get your home seen by more buyers.
Get startedList with your own agent
Get your home in front of millions of buyers by listing it on Zillow.
Learn how to do itSell it yourself
Take full control of how buyers see your home on Zillow by listing For Sale by Owner (FSBO).
List your homeWhat's special
Wood-burning white-washed brick fireplaceLower level walk-out suiteLarge screened-in porchVaulted ceilingsMidcentury wall of windowsLot has ample spaceCedar-clad home
Zillow last checked:
Listing updated:
Listed by:
Teddi Segal 202-286-3404,
Honey House
Bought with:
Cory Wilson
Keller Williams Realty Centre
Source: Bright MLS,MLS#: WVBE2046030
Facts & features
Interior
Bedrooms & bathrooms
- Bedrooms: 3
- Bathrooms: 3
- Full bathrooms: 3
- Main level bathrooms: 2
- Main level bedrooms: 2
Rooms
- Room types: Dining Room, Primary Bedroom, Bedroom 2, Bedroom 3, Kitchen, Study, Great Room, Laundry, Storage Room, Bathroom 2, Bathroom 3, Primary Bathroom
Primary bedroom
- Features: Flooring - Carpet
- Level: Main
Bedroom 2
- Features: Flooring - Carpet
- Level: Main
Bedroom 3
- Level: Lower
Primary bathroom
- Level: Main
Bathroom 2
- Level: Main
Bathroom 3
- Level: Lower
Dining room
- Features: Flooring - Carpet
- Level: Main
Great room
- Features: Flooring - Carpet, Fireplace - Wood Burning
- Level: Main
Kitchen
- Features: Flooring - Vinyl
- Level: Main
Laundry
- Level: Lower
Screened porch
- Level: Main
Storage room
- Level: Lower
Study
- Level: Lower
Heating
- Heat Pump, Electric
Cooling
- Central Air, Electric
Appliances
- Included: Dryer, Refrigerator, Washer, Oven/Range - Electric, Electric Water Heater
- Laundry: Lower Level, Laundry Room
Features
- Combination Kitchen/Dining, Combination Kitchen/Living, Entry Level Bedroom, Primary Bath(s), Open Floorplan, Soaking Tub, Bathroom - Tub Shower, Bathroom - Walk-In Shower, Ceiling Fan(s), Combination Dining/Living, Kitchen - Gourmet, Kitchen Island, Pantry, Recessed Lighting, Upgraded Countertops, Walk-In Closet(s), Paneled Walls, Vaulted Ceiling(s), Beamed Ceilings, Dry Wall
- Flooring: Luxury Vinyl, Concrete, Carpet
- Doors: Sliding Glass
- Windows: Skylight(s)
- Basement: Full,Connecting Stairway,Finished,Heated,Interior Entry,Exterior Entry,Concrete,Rear Entrance,Walk-Out Access,Windows,Drain,Improved
- Number of fireplaces: 1
- Fireplace features: Equipment, Brick, Heatilator, Mantel(s), Wood Burning
Interior area
- Total structure area: 1,896
- Total interior livable area: 1,896 sqft
- Finished area above ground: 1,296
- Finished area below ground: 600
Property
Parking
- Total spaces: 6
- Parking features: Gravel, Off Street
- Has uncovered spaces: Yes
Accessibility
- Accessibility features: None
Features
- Levels: Two
- Stories: 2
- Patio & porch: Deck, Screened, Patio, Porch, Screened Porch
- Exterior features: Lighting, Rain Gutters
- Pool features: None
- Has view: Yes
- View description: Golf Course, Panoramic, Scenic Vista
Lot
- Size: 0.34 Acres
- Features: PUD, Adjoins Golf Course
Details
- Additional structures: Above Grade, Below Grade
- Parcel number: 04 19B002300000000
- Zoning: 101
- Special conditions: Standard
Construction
Type & style
- Home type: SingleFamily
- Architectural style: Contemporary,A-Frame,Chalet,Mid-Century Modern
- Property subtype: Single Family Residence
Materials
- Cedar
- Foundation: Crawl Space, Slab
- Roof: Architectural Shingle,Pitched
Condition
- Very Good
- New construction: No
- Year built: 1990
Utilities & green energy
- Sewer: Public Sewer
- Water: Public
- Utilities for property: Cable
Community & HOA
Community
- Security: Smoke Detector(s), Carbon Monoxide Detector(s)
- Subdivision: The Woods
HOA
- Has HOA: Yes
- Amenities included: Bar/Lounge, Baseball Field, Basketball Court, Beauty Salon, Common Grounds, Fitness Center, Golf Club, Golf Course, Golf Course Membership Available, Spa/Hot Tub, Jogging Path, Laundry, Indoor Pool, Pool, Pool Mem Avail, Putting Green, Racquetball, Sauna, Shuffleboard Court, Tennis Court(s), Tot Lots/Playground, Security
- Services included: Management, Road Maintenance, Snow Removal, Trash, Water
- HOA fee: $67 monthly
- HOA name: THE WOODS HOMEOWNER'S ASSOCIATION
Location
- Region: Hedgesville
- Municipality: Town Of Hedgesville
Financial & listing details
- Price per square foot: $204/sqft
- Tax assessed value: $149,820
- Annual tax amount: $1,822
- Date on market: 11/20/2025
- Listing agreement: Exclusive Agency
- Listing terms: Cash,Conventional,FHA,USDA Loan,VA Loan
- Ownership: Fee Simple
- Road surface type: Paved
Price history
| Date | Event | Price |
|---|---|---|
| 12/12/2025 | Sold | $386,000-1.5%$204/sqft |
Source:  Bright MLS #WVBE2046030 Report a problem Bright MLS #WVBE2046030 Report a problem | ||
| 12/6/2025 | Pending sale | $392,000$207/sqft |
Source: Bright MLS #WVBE2046030 Report a problem | ||
| 11/24/2025 | Contingent | $392,000$207/sqft |
Source: Bright MLS #WVBE2046030 Report a problem | ||
| 11/20/2025 | Listed for sale | $392,000+46.3%$207/sqft |
Source: Bright MLS #WVBE2046030 Report a problem | ||
| 11/9/2023 | Sold | $268,000-7.3%$141/sqft |
Source: Bright MLS #WVBE2021542 Report a problem | ||
| 10/12/2023 | Contingent | $289,000$152/sqft |
Source: Bright MLS #WVBE2021542 Report a problem | ||
| 10/11/2023 | Listed for sale | $289,000$152/sqft |
Source: Bright MLS #WVBE2021542 Report a problem | ||
| 10/2/2023 | Contingent | $289,000$152/sqft |
Source: Bright MLS #WVBE2021542 Report a problem | ||
| 9/16/2023 | Listed for sale | $289,000$152/sqft |
Source: Bright MLS #WVBE2021542 Report a problem | ||
| 9/7/2023 | Contingent | $289,000$152/sqft |
Source: Bright MLS #WVBE2021542 Report a problem | ||
| 8/25/2023 | Listed for sale | $289,000+92.7%$152/sqft |
Source: Bright MLS #WVBE2021542 Report a problem | ||
| 6/21/2019 | Sold | $150,000-14.3%$79/sqft |
Source: Public Record Report a problem | ||
| 12/9/2018 | Price change | $175,000-10.3%$92/sqft |
Source: Potomac Valley Properties, Inc. #1002083142 Report a problem | ||
| 7/22/2018 | Listed for sale | $195,000$103/sqft |
Source: Potomac Valley Properties, Inc. #1002083142 Report a problem | ||
Public tax history
| Year | Property taxes | Tax assessment |
|---|---|---|
| 2025 | $1,822 +33.2% | $149,820 +34.5% |
| 2024 | $1,367 +2.6% | $111,420 +5.7% |
| 2023 | $1,332 +17.2% | $105,420 +7.9% |
| 2022 | $1,137 | $97,680 +5.4% |
| 2021 | -- | $92,640 +4.1% |
| 2020 | -- | $88,980 +12.8% |
| 2019 | $933 +0.3% | $78,900 +0.5% |
| 2018 | $930 0% | $78,540 +0.6% |
| 2017 | $930 -0.3% | $78,060 +0.6% |
| 2016 | $933 -2% | $77,580 +0.6% |
| 2015 | $952 -10% | $77,100 -9.8% |
| 2014 | $1,058 -11.9% | $85,440 -1.4% |
| 2013 | $1,200 | $86,640 -10.9% |
| 2012 | $1,200 -20.7% | $97,200 -21.2% |
| 2011 | $1,514 -3.5% | $123,420 -5.9% |
| 2010 | $1,568 +2.5% | $131,100 -4% |
| 2009 | $1,530 -1.1% | $136,620 -2.6% |
| 2008 | $1,547 +7% | $140,280 +7.3% |
| 2007 | $1,445 +5.7% | $130,740 +9% |
| 2006 | $1,367 +10.9% | $119,940 +17% |
| 2005 | $1,233 | $102,480 +19.4% |
| 2004 | -- | $85,800 -5.4% |
| 2003 | -- | $90,720 +29.6% |
| 2002 | -- | $70,020 -0.6% |
| 2001 | -- | $70,440 |
Find assessor info on the county website
Neighborhood: 25427
Nearby homes
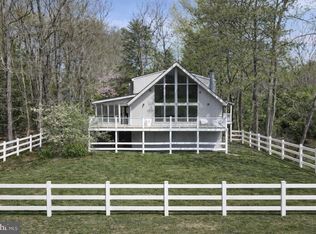
- $375,0003 bd2 ba1.5k sqft393 Tecumseh Trl, Hedgesville, WV 25427Sold
- $354,9003 bd2 ba2k sqft435 Tecumseh Trl, Hedgesville, WV 25427Off Market
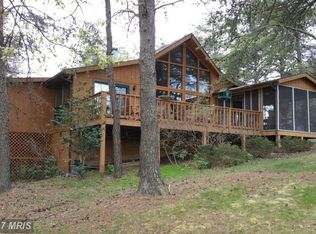
- $366,3003 bd4 ba2k sqft406 Tecumseh Trl, Hedgesville, WV 25427Off Market
- $360,4003 bd3 ba1.9k sqft455 Tecumseh Trl, Hedgesville, WV 25427Off Market

- $334,8003 bd2 ba1.4k sqft426 Tecumseh Trl, Hedgesville, WV 25427Off Market
- $415,0003 bd2 ba2.2k sqft375 Tecumseh Trl, Hedgesville, WV 25427Off Market
- $334,1003 bd2 ba1.8k sqft388 Tecumseh Trl, Hedgesville, WV 25427Off Market
- $344,8004 bd2 ba1.8k sqft444 Tecumseh Trl, Hedgesville, WV 25427Off Market
Nearby schools
GreatSchools rating
- 7/10Tomahawk Intermediate SchoolGrades: 3-5Distance: 4.2 mi
- 7/10Hedgesville Middle SchoolGrades: 6-8Distance: 5.8 mi
- 4/10Hedgesville High SchoolGrades: 9-12Distance: 6.4 mi
Schools provided by the listing agent
- District: Berkeley County Schools
Source: Bright MLS. This data may not be complete. We recommend contacting the local school district to confirm school assignments for this home.
Get a cash offer in 3 minutes
Find out how much your home could sell for in as little as 3 minutes with a no-obligation cash offer.
Estimated market value
$393,100
Get a cash offer in 3 minutes
Find out how much your home could sell for in as little as 3 minutes with a no-obligation cash offer.
Estimated market value
$393,100
- West Virginia
- Berkeley County
- Hedgesville
- 25427
- 417 Tecumseh Trl
Nearby cities
Nearby zip codes
Other Hedgesville Topics
