Wow. This magical location glows from the strong sense of surrounding community & vibrant Pleasant Park vibe. Not only is the neighborhood area fun & eclectic, this outstanding home offers an incredibly unique proposition. Currently functioning as a grand single family residence, with City of GR compliance the property can also offer an income stream from the attached rear main floor 2nd unit. Originally the attached garage, the sweet little guest unit has an add'l separate entrance & is an exceptional spot to host friends & extended family. The home itself, while splendid in design, now offers a perfect blend of casual comfort & unique character. Gorgeous architectural features, vintage door hardware & leaded glass windows softly meld with specially selected updates & newer fixtures. Charming large front porch gathering area. Private, fenced backyard with large patio & grassy recreation space. Whether you love to entertain or hide out in comfort, this special residence delivers the unique ability to offer it all. Positioned just a block outside of Heritage Hill, enjoy all the charm & character this of incredible South Hill area home without having to navigate the historic association costs & restrictions. Excellent proximity to local shopping, dining & recreation. Buyer's Agents welcomed.
Sold
$545,000
417 Thomas St SE, Grand Rapids, MI 49503
6beds
2,819sqft
Single Family Residence
Built in 1910
6,534 Square Feet Lot
$604,000 Zestimate®
$193/sqft
$2,973 Estimated rent
Home value
$604,000
$568,000 - $640,000
$2,973/mo
Zestimate® history
Owner options
List your home for rent
$2,973/mo
Rent Zestimate®
Find your next renter with Zillow Rental Manager. Plus, with online applications, you can quickly screen prospective tenants – for free.
$2,973/mo
Rent Zestimate®
Refinance and save
$3,419/mo
Est. payment
Refinancing to a lower rate could help reduce your monthly payments and save thousands over the life of the loan.
$3,419/mo
Est. payment
Explore your selling options
Work with a Zillow partner agent
Leverage their expertise and Zillow's premium Showcase listings to get your home seen by more buyers.
Get startedList with your own agent
Get your home in front of millions of buyers by listing it on Zillow.
Learn how to do itSell it yourself
Take full control of how buyers see your home on Zillow by listing For Sale by Owner (FSBO).
List your homeWhat's special
Zillow last checked:
Listing updated:
Listed by:
Julie Rockwell 616-514-3000,
Berkshire Hathaway HomeServices Michigan Real Estate (Cascade),
John A Darzniek 616-560-1186,
Berkshire Hathaway HomeServices Michigan Real Estate (Cascade)
Bought with:
Bretton C Vredevoogd, 6501378336
Five Star Real Estate (Courtland)
Source: MichRIC,MLS#: 24043116
Facts & features
Interior
Bedrooms & bathrooms
- Bedrooms: 6
- Bathrooms: 5
- Full bathrooms: 4
- 1/2 bathrooms: 1
- Main level bedrooms: 3
Primary bedroom
- Description: Attached Half Bath
- Level: Upper
- Area: 203
- Dimensions: 14.50 x 14.00
Bedroom 2
- Level: Upper
- Area: 252
- Dimensions: 21.00 x 12.00
Bedroom 3
- Level: Upper
- Area: 153
- Dimensions: 12.00 x 12.75
Bedroom 4
- Description: Small Bedroom / Office
- Level: Main
- Area: 73.5
- Dimensions: 10.50 x 7.00
Bedroom 5
- Description: Rear main floor 2nd unit (attached)
- Level: Main
- Area: 110
- Dimensions: 11.00 x 10.00
Bathroom 1
- Description: 3/4 Bath
- Level: Main
Bathroom 2
- Description: Half Bath (Primary ensuite)
- Level: Upper
Bathroom 3
- Level: Upper
Bathroom 4
- Level: Upper
Bathroom 5
- Description: 3/4 Bath (rear 2nd unit)
- Level: Main
Bonus room
- Description: Sunroom
- Level: Main
- Area: 171
- Dimensions: 9.00 x 19.00
Den
- Description: Bedroom 6 (rear 2nd unit)
- Level: Main
- Area: 97.5
- Dimensions: 9.75 x 10.00
Dining room
- Level: Main
- Area: 221
- Dimensions: 13.00 x 17.00
Kitchen
- Level: Main
- Area: 143
- Dimensions: 13.00 x 11.00
Kitchen
- Description: Kitchenette (rear 2nd unit)
- Level: Main
- Area: 76.5
- Dimensions: 9.00 x 8.50
Living room
- Level: Main
- Area: 344.5
- Dimensions: 13.00 x 26.50
Office
- Level: Upper
- Area: 143
- Dimensions: 13.00 x 11.00
Heating
- Forced Air
Cooling
- Central Air, Window Unit(s)
Appliances
- Included: Dishwasher, Dryer, Range, Washer
- Laundry: In Basement
Features
- Guest Quarters
- Flooring: Tile, Wood
- Basement: Michigan Basement,Slab
- Number of fireplaces: 1
- Fireplace features: Living Room
Interior area
- Total structure area: 2,819
- Total interior livable area: 2,819 sqft
- Finished area below ground: 0
Property
Features
- Stories: 2
Lot
- Size: 6,534 Square Feet
- Dimensions: 50 x 128
- Features: Level, Sidewalk, Adj to Public Land, Ground Cover
Details
- Parcel number: 411431251015
- Zoning description: RES (multi-fam)
Construction
Type & style
- Home type: SingleFamily
- Architectural style: Traditional
- Property subtype: Single Family Residence
Materials
- Wood Siding
Condition
- New construction: No
- Year built: 1910
Details
- Warranty included: Yes
Utilities & green energy
- Sewer: Public Sewer
- Water: Public
Community & HOA
Location
- Region: Grand Rapids
Financial & listing details
- Price per square foot: $193/sqft
- Tax assessed value: $62,812
- Annual tax amount: $3,350
- Date on market: 8/17/2024
- Listing terms: Cash,Conventional
- Road surface type: Paved
Price history
| Date | Event | Price |
|---|---|---|
| 9/16/2024 | Sold | $545,000$193/sqft |
Source:  MichRIC #24043116 Report a problem MichRIC #24043116 Report a problem | ||
| 8/29/2024 | Pending sale | $545,000$193/sqft |
Source: MichRIC #24043116 Report a problem | ||
| 8/17/2024 | Listed for sale | $545,000+98.2%$193/sqft |
Source: MichRIC #24043116 Report a problem | ||
| 10/21/2015 | Sold | $275,000$98/sqft |
Source: Public Record Report a problem | ||
Public tax history
| Year | Property taxes | Tax assessment |
|---|---|---|
| 2025 | $3,257 | $191,500 +11.5% |
| 2024 | -- | $171,700 +52.9% |
| 2021 | $2,320 | $112,300 +15.3% |
| 2020 | $2,320 +5% | $97,400 +20.4% |
| 2019 | $2,210 | $80,900 +34.8% |
| 2018 | -- | $60,000 +18.6% |
| 2017 | $1,925 | $50,600 +12.2% |
| 2016 | $1,925 | $45,100 |
| 2015 | $1,925 +60.2% | $45,100 +5.1% |
| 2013 | $1,202 | $42,900 -30.4% |
| 2011 | -- | $61,600 -19.5% |
| 2010 | -- | $76,500 |
| 2009 | -- | $76,500 +95.7% |
| 2007 | -- | $39,100 +95.5% |
| 2006 | -- | $20,001 +3.7% |
| 2005 | -- | $19,288 +3.3% |
| 2004 | -- | $18,672 +6.2% |
| 2002 | -- | $17,580 +3.2% |
| 2001 | -- | $17,035 |
Find assessor info on the county website
Neighborhood: South Hill
Nearby homes
- $367,4004 bd3 ba2.1k sqft421 Thomas St SE, Grand Rapids, MI 49503Off Market
- $620,9005 bd4 ba40 sqft630 Madison Ave SE, Grand Rapids, MI 49503Off Market
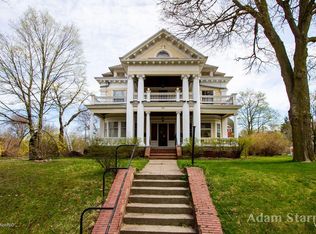
- $---- bd1 ba2.2k sqft630 Madison Ave SE APT 3, Grand Rapids, MI 49503Off Market
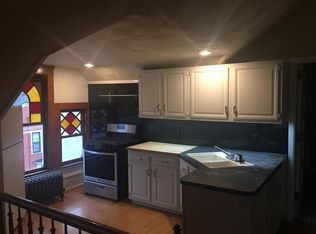
- $373,9002 bd1 ba700 sqft427 Thomas St SE, Grand Rapids, MI 49503Off Market
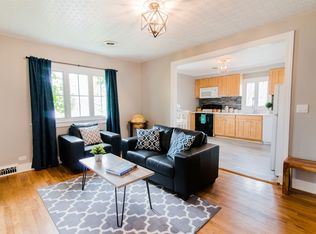
- $--2 bd1 ba700 sqft427 Thomas St SE #2, Grand Rapids, MI 49503Off Market
- $291,900-- bd2 ba1.9k sqft426 Thomas St SE, Grand Rapids, MI 49503Off Market
- $478,2005 bd3 ba2.4k sqft418 Thomas St SE, Grand Rapids, MI 49503Off Market
- $324,000-- bd-- ba-- sqft620 Madison Ave SE, Grand Rapids, MI 49503Off Market
Nearby schools
GreatSchools rating
- 3/10Martin Luther King Leadership AcademyGrades: PK-8Distance: 0.4 mi
- 6/10Grand Rapids University Preparatory AcademyGrades: 6-12Distance: 0.5 mi
- 4/10Innovation Central High SchoolGrades: 9-12Distance: 1.1 mi
Schools provided by the listing agent
- Elementary: Martin Luther King Leadership Academy
- Middle: Alger Middle School
- High: Ottawa Hills High School
Source: MichRIC. This data may not be complete. We recommend contacting the local school district to confirm school assignments for this home.
Get a cash offer in 3 minutes
Find out how much your home could sell for in as little as 3 minutes with a no-obligation cash offer.
Estimated market value
$604,000
Get a cash offer in 3 minutes
Find out how much your home could sell for in as little as 3 minutes with a no-obligation cash offer.
Estimated market value
$604,000
- Michigan
- Kent County
- Grand Rapids
- 49503
- South Hill
- 417 Thomas St SE
Nearby cities
Nearby neighborhoods
Nearby zip codes
Other Grand Rapids Topics
