Excellent location in Francis Howell North for this amazing 7-3-2 Ranch w/separate in-law quarters, guest suite or extended family living in the finished, walk-out lower level. NOTE: New Roof & Ridge Vents-May 2025. Exterior Painted-June 2025! The main level boasts black/stainless appliances, 2 remodeled baths, white 2-panel doors, fresh paint & ceiling fans galore! This multigenerational property comes w/French doors opening to an expansive recreation/dining room; office/sleeping area w/a huge closet & electric, free-standing fireplace & bonus/sitting room w/a built-in, big screen TV & decorative fireplace. This lower level has a full kitchen & eating area. There are an abundance of cabinets, a side-by-side refrigerator, electric range, built-in microwave, double sink & garbage disposal. The linen closet is located inside the third full bath. Lower level includes a stack washer/dryer & an aquarium! The back yard is any homeowner's dream... relax in the newer hot tub/spa or enjoy the upper patio or the lower paver patio! You can soak up the sun or the night sky from your new address!!! NOTE: There are washer/dryer hookups plus a bar sink in the garage along w/shelving. The extended, concrete, double driveway can be accessed from Line Street in the rear of the property. This ample, off-street parking is a real surprise for guests or the vehicle enthusiast! NOTE: The storage shed matches the house w/new roof & fresh paint. HSA Home Warranty-$435.00. Ring doorbell included.
Closed
Listed by: Fox & Riley Real Estate • Melanie J Mcilroy • 636-578-9212
Bought with: Coldwell Banker Realty - Gundaker
Price Unknown
417 Timberidge Dr, Saint Peters, MO 63376
4beds
2,966sqft
Single Family Residence
Built in 1983
10,201 Square Feet Lot
$393,000 Zestimate®
$--/sqft
$2,937 Estimated rent
Home value
$393,000
$365,000 - $421,000
$2,937/mo
Zestimate® history
Owner options
List your home for rent
$2,937/mo
Rent Zestimate®
Find your next renter with Zillow Rental Manager. Plus, with online applications, you can quickly screen prospective tenants – for free.
$2,937/mo
Rent Zestimate®
Refinance and save
Refinancing to a lower rate could help reduce your monthly payments and save thousands over the life of the loan.
Explore your selling options
Work with a Zillow partner agent
Leverage their expertise and Zillow's premium Showcase listings to get your home seen by more buyers.
Get startedList with your own agent
Get your home in front of millions of buyers by listing it on Zillow.
Learn how to do itSell it yourself
Take full control of how buyers see your home on Zillow by listing For Sale by Owner (FSBO).
List your homeWhat's special
Electric free-standing fireplaceDecorative fireplaceSeparate in-law quartersGuest suiteOff-street parkingLinen closetFull kitchen
Zillow last checked:
Listing updated:
Listed by:
Melanie J Mcilroy 636-578-9212,
Fox & Riley Real Estate,
Shara A Balotti 314-503-0622,
Fox & Riley Real Estate
Bought with:
Miracle D Johnson, 2006034671
Coldwell Banker Realty - Gundaker
Source: MARIS,MLS#: 25048920 Originating MLS: St. Charles County Association of REALTORS
Originating MLS: St. Charles County Association of REALTORSFacts & features
Interior
Bedrooms & bathrooms
- Bedrooms: 4
- Bathrooms: 3
- Full bathrooms: 3
- Main level bathrooms: 2
- Main level bedrooms: 3
Primary bedroom
- Features: Floor Covering: Wood Engineered
- Level: Main
- Area: 156
- Dimensions: 13x12
Bedroom
- Features: Floor Covering: Carpeting
- Level: Main
- Area: 132
- Dimensions: 12x11
Bedroom
- Features: Floor Covering: Carpeting
- Level: Main
- Area: 132
- Dimensions: 12x11
Bonus room
- Features: Floor Covering: Concrete
- Level: Lower
- Area: 156
- Dimensions: 13x12
Breakfast room
- Features: Floor Covering: Wood Engineered
- Level: Main
- Area: 130
- Dimensions: 13x10
Family room
- Features: Floor Covering: Wood Engineered
- Level: Main
- Area: 247
- Dimensions: 19x13
Kitchen
- Features: Floor Covering: Wood Engineered
- Level: Main
- Area: 121
- Dimensions: 11x11
Kitchen
- Features: Floor Covering: Vinyl
- Level: Lower
- Area: 156
- Dimensions: 13x12
Living room
- Features: Floor Covering: Carpeting
- Level: Main
- Area: 252
- Dimensions: 18x14
Office
- Features: Floor Covering: Laminate
- Level: Lower
- Area: 140
- Dimensions: 14x10
Recreation room
- Features: Floor Covering: Laminate
- Level: Lower
- Area: 425
- Dimensions: 25x17
Heating
- Forced Air
Cooling
- Attic Fan, Ceiling Fan(s), Central Air
Appliances
- Included: Stainless Steel Appliance(s), Dishwasher, Disposal, Dryer, Microwave, Built-In Electric Range, Refrigerator, Washer
- Laundry: In Basement, In Garage, Lower Level, Multiple Locations
Features
- Breakfast Room, Eat-in Kitchen, Kitchen/Dining Room Combo, Open Floorplan, Pantry, Walk-In Closet(s)
- Flooring: Carpet, Concrete, Laminate, Tile
- Doors: French Doors, Panel Door(s), Pocket Door(s)
- Windows: Bay Window(s), Tilt-In Windows
- Basement: Concrete,Partially Finished,Full,Sleeping Area,Walk-Out Access
- Number of fireplaces: 3
- Fireplace features: Basement, Electric, Family Room, Free Standing, Other, Wood Burning
Interior area
- Total structure area: 2,966
- Total interior livable area: 2,966 sqft
- Finished area above ground: 1,510
- Finished area below ground: 1,456
Property
Parking
- Total spaces: 10
- Parking features: Additional Parking, Attached, Garage Door Opener, Off Street, Oversized, Workshop in Garage
- Attached garage spaces: 2
Features
- Levels: One
- Patio & porch: Deck, Patio, Porch
- Exterior features: Private Yard
Lot
- Size: 10,201 Square Feet
- Dimensions: 85 x 120
- Features: Level, Terraced
Details
- Parcel number: 300045409000275.0000000
- Special conditions: Standard
Construction
Type & style
- Home type: SingleFamily
- Architectural style: Traditional
- Property subtype: Single Family Residence
Materials
- Brick Veneer, Frame
- Roof: Architectural Shingle
Condition
- Year built: 1983
Utilities & green energy
- Electric: 220 Volts, Ameren, Single Phase
- Sewer: Public Sewer
- Water: Public
- Utilities for property: Cable Available, Electricity Available, Sewer Available
Community & HOA
Community
- Security: Secured Garage/Parking, Smoke Detector(s)
- Subdivision: Hermitage
HOA
- Has HOA: No
Location
- Region: Saint Peters
Financial & listing details
- Tax assessed value: $317,642
- Annual tax amount: $3,863
- Date on market: 7/16/2025
- Cumulative days on market: 3 days
- Listing terms: Cash,Conventional,FHA,VA Loan
- Electric utility on property: Yes
Price history
| Date | Event | Price |
|---|---|---|
| 8/15/2025 | Sold | -- |
Source:  MARIS #25048920 Report a problem MARIS #25048920 Report a problem | ||
| 7/21/2025 | Pending sale | $385,000$130/sqft |
Source: MARIS #25048920 Report a problem | ||
| 7/16/2025 | Listed for sale | $385,000$130/sqft |
Source: MARIS #25048920 Report a problem | ||
| 9/10/2007 | Sold | -- |
Source: Public Record Report a problem | ||
Public tax history
| Year | Property taxes | Tax assessment |
|---|---|---|
| 2025 | $4,103 +6.2% | $60,352 +9.1% |
| 2024 | $3,863 +0.1% | $55,306 |
| 2023 | $3,858 +15.3% | $55,306 +23.6% |
| 2022 | $3,347 | $44,753 |
| 2021 | -- | $44,753 +14% |
| 2020 | -- | $39,252 |
| 2019 | $2,980 | $39,252 +4.7% |
| 2018 | $2,980 +0.5% | $37,502 |
| 2017 | $2,966 +11.3% | $37,502 +11.2% |
| 2016 | $2,664 +0.2% | $33,728 |
| 2015 | $2,659 +0% | $33,728 +2.9% |
| 2014 | $2,659 | $32,793 |
| 2013 | -- | $32,793 -5.2% |
| 2012 | -- | $34,581 -1.7% |
| 2011 | -- | $35,190 |
| 2010 | -- | $35,190 |
| 2009 | -- | $35,190 -4.7% |
| 2008 | -- | $36,910 -78.8% |
| 2007 | -- | $174,220 |
| 2006 | -- | $174,220 |
| 2005 | -- | $174,220 +20.7% |
| 2004 | -- | $144,330 |
| 2003 | -- | $144,330 |
| 2002 | -- | -- |
| 2001 | -- | -- |
Find assessor info on the county website
Neighborhood: 63376
Nearby homes
- $349,0003 bd2 ba1.5k sqft413 Timberidge Dr, Saint Peters, MO 63376Off Market
- $418,6003 bd3 ba1.9k sqft421 Timberidge Dr, Saint Peters, MO 63376Off Market

- $--3 bd3 ba2.5k sqft416 Timberidge Dr, Saint Peters, MO 63376Sold
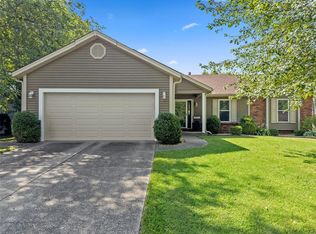
- $391,3003 bd3 ba1.5k sqft409 Timberidge Dr, Saint Peters, MO 63376Off Market
- $267,6003 bd1 ba1.3k sqft1815 Cherry Tree St, Saint Peters, MO 63376Off Market
- $339,4003 bd2 ba1.4k sqft412 Timberidge Dr, Saint Peters, MO 63376Off Market
- $335,2003 bd2 ba1.4k sqft420 Timberidge Dr, Saint Peters, MO 63376Off Market
- $368,6003 bd2 ba1.7k sqft404 Timberidge Dr, Saint Peters, MO 63376Off Market
Nearby schools
GreatSchools rating
- 8/10Henderson Elementary SchoolGrades: K-5Distance: 0.8 mi
- 7/10Hollenbeck Middle SchoolGrades: 6-8Distance: 3.4 mi
- 8/10Francis Howell North High SchoolGrades: 9-12Distance: 1.1 mi
Schools provided by the listing agent
- Elementary: Henderson Elem.
- Middle: Hollenbeck Middle
- High: Francis Howell North High
Source: MARIS. This data may not be complete. We recommend contacting the local school district to confirm school assignments for this home.
Get a cash offer in 3 minutes
Find out how much your home could sell for in as little as 3 minutes with a no-obligation cash offer.
Estimated market value
$393,000
Get a cash offer in 3 minutes
Find out how much your home could sell for in as little as 3 minutes with a no-obligation cash offer.
Estimated market value
$393,000
- Missouri
- Saint Charles County
- Saint Peters
- 63376
- 417 Timberidge Dr
