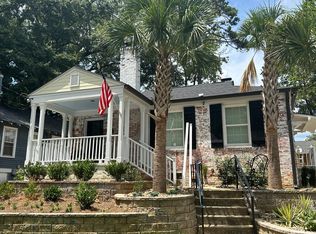
Fully renovated down to the studs in 2026, this charming two-bedroom, two-bath home offers a like-new living experience in Florence’s Timrod Park Historic District. With approximately 1,045 square feet, the renovation makes remarkably good use of the home’s footprint, pairing its original character with carefully chosen finishes, built-in storage, and details that give nearly every space a purpose. Even better, Timrod Park sits directly across the street, placing one of the area’s most recognizable green spaces right outside the front door. A whitewashed brick exterior is framed by mature palm trees, tiered stone retaining walls, and established landscaping, while the raised covered front porch creates a welcoming approach to the home. Step through the front door, accented by stained-glass transom windows, and hardwood floors, enhanced molding, and abundant natural light immediately set the tone. The living room centers around a fireplace finished with seafoam colored tile and a traditional mantel. The kitchen is one of the home’s most memorable spaces, featuring white quartz countertops with counter seating, navy cabinetry, a modern tile backsplash, tile flooring, a farmhouse sink, and stainless steel appliances, including a wine cooler. The adjoining dining area extends naturally from the kitchen, while the open layout allows the main living spaces to flow easily together. The primary suite is generously sized, with plenty of natural light and a walk-in closet outfitted with built-in shelving and cabinetry. Its bathroom continues to impress with a marble vanity, generous storage, an anti-fog dimmable mirror that opens to reveal additional storage, and a spacious walk-in shower with bench seating, floor-to-ceiling marble-look tile, and a rain showerhead. The second bedroom also offers a walk-in closet, tucked behind a pair of sliding barn doors. The second bathroom features a geometric tile backsplash, built-in shelving, a tiled tub-and-shower with both a rain showerhead and separate hand wand, and a large frosted transom window. Even the laundry area has been given careful consideration: the washer and dryer convey, and behind another sliding barn door is a dedicated folding and prep station with space to hang clothing, fold laundry, and keep supplies organized. Outside, a wrought-iron gate opens to the fully fenced backyard, where mature trees and established landscaping carry through from the front of the home. The back deck extends the living space outdoors and includes a covered area suited for a grill, with a stone fire pit nearby. A storage shed provides space for tools and equipment. Additional exterior features include a sprinkler system in both the front and back yards, a solar-powered security system, and tankless hot water heater. Directly across the street, Timrod Park offers walking trails, tennis and pickleball courts, playgrounds, and open green space, while Lucas Park, restaurants, coffee shops, boutiques, entertainment, and everyday amenities are all just minutes away. Whether envisioned as a charming primary residence in a prime in-town location or a property with potential as a short-term rental, 417 Timrod Park brings together historic character, extensive 2026 renovations, and an exceptionally convenient setting. Don’t miss your opportunity to experience this exceptional home — schedule your showing today! Be sure to watch the virtual tour video on Zillow Facts and Features link.
For sale
$225,000
417 Timrod Park Dr, Florence, SC 29501
2beds
1,045sqft
Single Family Residence
Built in 1940
6,098 Square Feet Lot
$83,600 Zestimate®
$215/sqft
$-- HOA
What's special
Whitewashed brick exteriorRaised covered front porchFarmhouse sinkModern tile backsplashHardwood floorsTiered stone retaining wallsMature palm trees
- 3 days
- 969
- 69
Zillow last checked:
Listing updated:
Listed by:
Natalie Taflinger 843-773-1728,
Exp Realty Llc
Source: Pee Dee Realtor Association,MLS#: 2603554
Facts & features
Interior
Bedrooms & bathrooms
- Bedrooms: 2
- Bathrooms: 2
- Full bathrooms: 2
Heating
- Central, Heat Pump
Cooling
- Central Air, Heat Pump
Appliances
- Included: Disposal, Dishwasher, Dryer, Washer, Microwave, Range, Refrigerator
- Laundry: Wash/Dry Cnctn.
Features
- Ceiling Fan(s), Shower, Attic, Walk-In Closet(s), Ceilings 8 Feet, Solid Surface Countertops
- Flooring: Wood, Tile, Hardwood
- Windows: Insulated Windows, Blinds
- Attic: Pull Down Stairs
- Number of fireplaces: 1
- Fireplace features: 1 Fireplace, Living Room
Interior area
- Total structure area: 1,045
- Total interior livable area: 1,045 sqft
Video & virtual tour
Property
Parking
- Parking features: None
Features
- Levels: One
- Stories: 1
- Patio & porch: Deck, Porch
- Exterior features: Sprinkler System, Storage
- Fencing: Fenced
Lot
- Size: 6,098 Square Feet
Details
- Parcel number: 9007603005
Construction
Type & style
- Home type: SingleFamily
- Architectural style: Traditional
- Property subtype: Single Family Residence
Materials
- Brick Veneer
- Foundation: Crawl Space
- Roof: Shingle
Condition
- Year built: 1940
Utilities & green energy
- Sewer: Public Sewer
- Water: Public
Community & HOA
Community
- Subdivision: Timrod Park (Historic District)
Location
- Region: Florence
Financial & listing details
- Price per square foot: $215/sqft
- Tax assessed value: $71,464
- Annual tax amount: $1,654
- Date on market: 9/1/2026
Estimated market value
$83,600
$60,000 - $113,000
$1,284/mo
Price history
| Date | Event | Price |
|---|---|---|
| 9/1/2026 | Listed for sale | $225,000+411.4%$215/sqft |
Source:  Pee Dee Realtor Association #2603554 Report a problem Pee Dee Realtor Association #2603554 Report a problem | ||
| 5/11/2023 | Sold | $44,000-11.8%$42/sqft |
Source: Pee Dee Realtor Association #20231155 Report a problem | ||
| 4/9/2023 | Contingent | $49,900$48/sqft |
Source: Pee Dee Realtor Association #20231155 Report a problem | ||
| 4/5/2023 | Listed for sale | $49,900$48/sqft |
Source: Pee Dee Realtor Association #20231155 Report a problem | ||
Public tax history
| Year | Property taxes | Tax assessment |
|---|---|---|
| 2025 | $1,655 +6.6% | $71,464 |
| 2024 | $1,552 +32.1% | $71,464 +36.8% |
| 2023 | $1,175 +1.5% | $52,257 |
| 2022 | $1,157 +711.5% | $52,257 |
| 2021 | $143 +17.5% | $52,257 |
| 2020 | $121 +7.7% | $52,257 |
| 2019 | $113 +3.6% | $52,257 |
| 2018 | $109 -44.8% | $52,257 +2400.3% |
| 2017 | $197 +3.6% | $2,090 |
| 2016 | $190 -16.8% | $2,090 |
| 2015 | $229 +33.1% | $2,090 |
| 2014 | $172 +1.6% | $2,090 +1.6% |
| 2013 | $169 +12.4% | $2,057 |
| 2012 | $151 -3% | -- |
| 2011 | $155 -3.7% | -- |
| 2010 | $161 +32.7% | -- |
| 2009 | $121 | -- |
| 2004 | -- | $39,233 +39.7% |
| 2003 | -- | $28,077 |
| 2000 | -- | -- |
Find assessor info on the county website
Monthly payment
Est. payment
Payment breakdown
Explore the cost of this home by adjusting the details. Changes won't be saved.Climate risks
Neighborhood: 29501
Nearby schools
Schools provided by the listing agent
- Elementary: Briggs
- Middle: Sneed
- High: Wilson
Source: Pee Dee Realtor Association. This data may not be complete. We recommend contacting the local school district to confirm school assignments for this home.
Similar homes
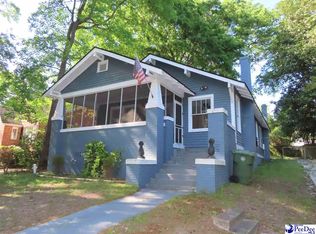
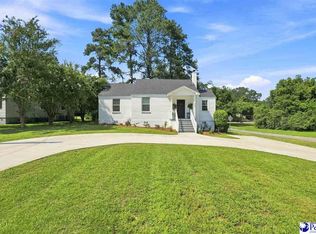
- $224,0003 bd2 ba1.1k sqft901 Kalmia St, Florence, SC 29501For Sale
 MLS ID #2603319, Drayton E Lassen, Re/max Professionals. Pee Dee Realtor Association
 - $219,5003 bd2 ba1.4k sqft416 Spruce St, Florence, SC 29501For Sale
 MLS ID #2602512, Darrin Mosher, C/b Mcmillan And Assoc.. Pee Dee Realtor Association
 - $239,0003 bd2 ba1.4k sqft2031 S Converse Dr, Florence, SC 29505For Sale
 MLS ID #2603607, Heather Willis, Rexdirect, Llc. Pee Dee Realtor Association
 - $180,0002 bd1 ba925 sqft1119 Mimosa Dr, Florence, SC 29501For Sale By Owner

- $240,0003 bd2 ba1.5k sqft925 Brunwood Dr, Florence, SC 29501For SaleMLS ID #2603063, Tom Snyder, Era Leatherman Realty, Inc.. Pee Dee Realtor Association
- $204,9003 bd2 ba1.1k sqft2109 3rd Loop Rd, Florence, SC 29501For SaleMLS ID #2603026, Elizabeth Timmons, Turn Key Realty Group Llc. Pee Dee Realtor Association
- $216,9003 bd2 ba1.2k sqft2728 Winterbrook Dr, Florence, SC 29505For SaleMLS ID #2603467, Pamela T Sherrill, Pam T Sherrill & Company. Pee Dee Realtor Association
- $199,9903 bd2 ba1.1k sqft2105 Eaton Cir, Florence, SC 29501For SaleMLS ID #2602497, Sheteeca Williams, 324 Realty Group, Llc. Pee Dee Realtor Association
- $199,9003 bd2 ba1.1k sqft2104 New Hope Dr, Florence, SC 29501For SaleMLS ID #2602892, Roberta L Gary, Lpt Realty, Llc. Pee Dee Realtor Association
- $160,0003 bd1 ba1.3k sqft1325 Gregg Ave, Florence, SC 29501For SaleMLS ID #2603494, Reeves Cannon, Greystone Properties, Llc. Pee Dee Realtor Association
- $198,9003 bd2 ba1.2k sqft2005 McNeil Dr, Florence, SC 29501For SaleMLS ID #2601154, John M Jebaily, Jebaily Properties. Pee Dee Realtor Association
- $209,0003 bd2 ba1.1k sqft2237 Bellaire Dr, Florence, SC 29505For SaleMLS ID #2603416, Reeves Cannon, Greystone Properties, Llc. Pee Dee Realtor Association
- $169,0003 bd1 ba1.1k sqft1025 E Scarlett Ln, Florence, SC 29505For SaleMLS ID #2603580, Nicole Sprague, Assist 2 Sell, Buyers & Seller. Pee Dee Realtor Association
- $159,9503 bd2 ba1.1k sqft200 S Homestead Dr, Florence, SC 29501For SaleMLS ID #2603405, Weston C Oates, Home Solutions Of Sc. Pee Dee Realtor Association
- $185,0003 bd2 ba1.3k sqft2217 W Cambridge Dr, Florence, SC 29501For SaleMLS ID #2602861, Jaclyn D Waldron, Real Broker, Llc. Pee Dee Realtor Association
- $140,0002 bd2 ba1.1k sqft1525 Bridgewood Dr, Florence, SC 29501For SaleMLS ID #2603561, Julie M Acosta, Half Moon Realty. Pee Dee Realtor Association
- $214,9003 bd2 ba1.3k sqft1710 Saint Anthony Ave, Florence, SC 29505For SaleMLS ID #2602698, Teleaha S Rhodes, C/b Mcmillan And Assoc.. Pee Dee Realtor Association
- $205,0003 bd2 ba1.3k sqft3231 Strada Mateo, Florence, SC 29501For SaleMLS ID #2603306, Abreyon Moses, Crosson & Co Real Estate Brokered By Exp Realty. Pee Dee Realtor Association
- $144,5002 bd1 ba887 sqft1169 Heatherwood Cir, Florence, SC 29501For SaleMLS ID #2602748, Maxwell Davenport, Re/max Professionals. Pee Dee Realtor Association
