Skip main navigation
Sold for $320,000
  • $320,000

    417 Top Hill Dr, Shelbyville, KY 40065

    3beds
    1,315sqft
    Single Family Residence
    Built in 1974
    0.5 Acres Lot
    $321,100 Zestimate®
    $243/sqft
    $1,658 Estimated rent

    Home value

    $321,100

    $212,000 - $485,000

    $1,658/mo

    Zestimate® history
    Loading
    Loading...

    Owner options

    List your home for rent

    $1,658/mo

    Rent Zestimate®

    Find your next renter with Zillow Rental Manager. Plus, with online applications, you can quickly screen prospective tenants – for free.

    Learn more

    $1,658/mo

    Rent Zestimate®

    Refinance and save

    $1,946/mo

    Est. payment

    Refinancing to a lower rate could help reduce your monthly payments and save thousands over the life of the loan.

    See today's rates

    $1,946/mo

    Est. payment

    Explore your selling options

    Work with a Zillow partner agent

    Leverage their expertise and Zillow's premium Showcase listings to get your home seen by more buyers.

    Get started

    List with your own agent

    Get your home in front of millions of buyers by listing it on Zillow.

    Learn how to do it

    Sell it yourself

    Take full control of how buyers see your home on Zillow by listing For Sale by Owner (FSBO).

    List your home

    What's special

    Modern finishesHot tubImpressive outdoor amenitiesUpdated kitchenQuiet cul-de-sacScreened porchComfortable living spaces
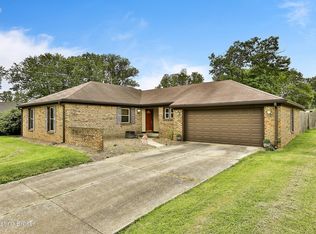
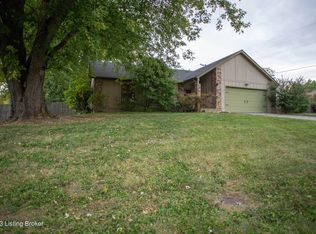
    Tucked away on a quiet cul-de-sac, this all-brick 3-bedroom, 2-bath home offers the perfect combination of charm, comfort, and functionality. Situated on a private, fully fenced half-acre lot, this property has been thoughtfully updated inside and out, making it move-in ready. Interior Highlights: Updated kitchen with modern finishes, ample cabinetry, and stylish countertops. Updated bathrooms featuring fresh fixtures, tile work, and contemporary design. Comfortable living spaces filled with natural light and a warm, welcoming feel. Outdoor Living: Screened porch perfect for relaxing year-round without the hassle of bugs. Added patio for entertaining and grilling. Hot tub that remains with the home, offering the ultimate in relaxation. Expansive backyard ideal for pets, gardening or family activities. Bonus Features: 24' x 30' shop/garage for hobbies, storage, or workspace. 14' x 30' lean-to attached for additional covered storage. Recent upgrades include a new roof, A/C unit, and water heater giving peace of mind for years to come. This home offers a rare blend of privacy, updates, and impressive outdoor amenities, all while being just minutes from Shelbyville's shopping, dining, and schools. Whether you need space for projects, entertaining, or simply unwinding at home, this property delivers it all.

    Zillow last checked:

    Listing updated:

    Listed by:

    Susan L Jackson 502-487-1528,

    Coldwell Banker Larry Rogers

    Bought with:

    Shelly H Gardner, 252631

    Keller Williams Collective

    Source: Metro Search Inc. LLC DBA Apex MLS,MLS#: 1695484MLS Logo

    Facts & features

    Interior

    Bedrooms & bathrooms
    • Bedrooms: 3
    • Bathrooms: 2
    • Full bathrooms: 2
    Primary bedroom
    • Level: First
    Bedroom
    • Level: First
    Bedroom
    • Level: First
    Primary bathroom
    • Level: First
    Full bathroom
    • Level: First
    Family room
    • Level: First
    Kitchen
    • Level: First
    Heating
    • Natural Gas
    Cooling
    • Central Air
    Features
    • Basement: None
    • Number of fireplaces: 1
    Interior area
    • Total structure area: 1,315
    • Total interior livable area: 1,315 sqft
    • Finished area above ground: 1,315
    • Finished area below ground: 0

    Property

    Parking
    • Total spaces: 2
    • Parking features: Detached, Attached, Entry Front
    • Attached garage spaces: 2
    Features
    • Stories: 1
    • Patio & porch: Screened Porch, Porch
    • Has spa: Yes
    • Spa features: Heated
    • Fencing: Privacy
    Lot
    • Size: 0.5 Acres
    • Features: Cul-De-Sac, Cleared
    Details
    • Additional structures: Garage(s)
    • Parcel number: S808003

    Construction

    Type & style
    • Home type: SingleFamily
    • Architectural style: Ranch
    • Property subtype: Single Family Residence
    Materials
    • Brick
    • Foundation: Crawl Space
    • Roof: Shingle
    Condition
    • Year built: 1974

    Utilities & green energy

    • Sewer: Septic Tank
    • Water: Public
    • Utilities for property: Electricity Connected, Natural Gas Connected

    Community & HOA

    Community
    • Subdivision: Longview
    HOA
    • Has HOA: No
    Location
    • Region: Shelbyville

    Financial & listing details

    • Price per square foot: $243/sqft
    • Date on market: 8/15/2025
    • Electric utility on property: Yes

    Price history

    DateEventPrice
    9/12/2025Sold$320,000+0%$243/sqft
    Source: Metro Search Inc. LLC DBA Apex MLS #1695484 Report a problem
    8/26/2025Pending sale$319,900$243/sqft
    Source: Metro Search Inc. LLC DBA Apex MLS #1695484 Report a problem
    8/18/2025Contingent$319,900$243/sqft
    Source: Metro Search Inc. LLC DBA Apex MLS #1695484 Report a problem
    8/15/2025Listed for sale$319,900+151.9%$243/sqft
    Source: Metro Search Inc. LLC DBA Apex MLS #1695484 Report a problem
    7/12/2012Sold$127,000$97/sqft
    Source: Metro Search Inc. LLC DBA Apex MLS #1330930 Report a problem

    Public tax history

    Tax history is unavailable.

    Neighborhood: 40065

    Nearby schools

    GreatSchools rating
    Sell for more on Zillow
    Get a Zillow Showcase℠ listing at no additional cost and you could sell for .
    $321,100
    2% more
    +$6,422
    With Zillow Showcase(estimated)
    $327,522
    Sell for more on Zillow
    Get a Zillow Showcase℠ listing at no additional cost and you could sell for .
    $321,100
    2% more
    +$6,422
    With Zillow Showcase(estimated)
    $327,522