Skip main navigation
Pending
  • Listed by: Alexander Realty Inc • Jennifer A Stephens • Contact: 636-541-6200
    $180,000

    417 Tower Grove Pl, Saint Charles, MO 63301

    2beds
    760sqft
    : 
    Loading
    Get pre-qualified
    Single Family Residence
    Built in 1948
    4,639 Square Feet Lot
    $-- Zestimate®
    $237/sqft
    $-- HOA

    What's special

    Large backyardMove-in ready bungalowTwo versatile bonus spacesUpdated patio and drivewayNewer windows and blinds
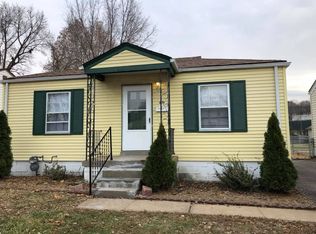
    Tiny but Mighty—and Absolutely Adorable! Welcome to this move-in ready bungalow nestled in the heart of Frenchtown, where charm, updates, and location come together perfectly. This 2-bedroom, 1.5-bath home has been thoughtfully updated with new carpet and fresh paint throughout so you can simply move in and start enjoying everything it has to offer. Don't let the square footage fool you! The lower level offers two versatile bonus spaces perfect for a man-cave, playroom, home gym, office, hobby room, sleeping room or whatever fits your lifestyle. Step outside to enjoy the large backyard, offering plenty of room for entertaining, gardening, pets, or simply relaxing around a fire pit. Major improvements include newer windows and blinds, water heater, roof, siding, exterior doors, plus an updated patio and driveway—giving you peace of mind for years to come. Best of all, you'll be just minutes from Historic Downtown St. Charles, with its award-winning restaurants, charming shops, festivals, riverfront, and year-round events. This home truly proves that great things come in small packages. Come see why this tiny but mighty bungalow is the perfect place to call home!
    12 days
    |
    675
    |
    57
    |

    Likely to sell faster than

    Zillow last checked:

    Listing updated:

    Listed by:

    Jennifer A Stephens 636-541-6200,

    Alexander Realty Inc

    Source: MARIS,MLS#: 26040622MLS LogoOriginating MLS: St. Charles County Association of REALTORS

      Facts & features

      Interior

      Bedrooms & bathrooms
      • Bedrooms: 2
      • Bathrooms: 2
      • Full bathrooms: 1
      • 1/2 bathrooms: 1
      • Main level bathrooms: 1
      • Main level bedrooms: 2
      Primary bedroom
      • Features: Floor Covering: Carpeting
      • Level: Main
      Bedroom
      • Features: Floor Covering: Carpeting
      • Level: Main
      Bonus room
      • Features: Floor Covering: Concrete
      • Level: Lower
      Kitchen
      • Features: Floor Covering: Ceramic Tile
      • Level: Main
      Living room
      • Features: Floor Covering: Wood
      • Level: Main
      Heating
      • Forced Air, Natural Gas
      Cooling
      • Central Air, Electric
      Appliances
      • Included: Microwave, Gas Range, Refrigerator, Washer/Dryer
      • Laundry: Lower Level
      Features
      • Eat-in Kitchen, Laminate Counters
      • Flooring: Carpet, Tile, Wood
      • Basement: Partially Finished,Sleeping Area
      • Has fireplace: No
      Interior area
      • Total structure area: 760
      • Total interior livable area: 760 sqft
      • Finished area above ground: 660
      • Finished area below ground: 100
      Video & virtual tour

      Property

      Parking
      • Parking features: Driveway
      • Has uncovered spaces: Yes
      Features
      • Levels: One
      • Patio & porch: Awning(s), Patio, Porch
      • Fencing: Back Yard,Chain Link
      Lot
      • Size: 4,639 Square Feet
      • Dimensions: 118 x 43
      • Features: Cul-De-Sac, Level
      Details
      • Additional structures: Shed(s)
      • Parcel number: 6006D4442000008.0000000
      • Special conditions: Standard

      Construction

      Type & style
      • Home type: SingleFamily
      • Architectural style: Ranch
      • Property subtype: Single Family Residence
      Materials
      • Vinyl Siding
      Condition
      • Year built: 1948

      Utilities & green energy

      • Electric: Ameren
      • Sewer: Public Sewer
      • Water: Public
      • Utilities for property: Cable Available

      Community & HOA

      Community
      • Subdivision: Tower Grove
      HOA
      • Has HOA: No
      Location
      • Region: Saint Charles

      Financial & listing details

      • Price per square foot: $237/sqft
      • Tax assessed value: $119,085
      • Annual tax amount: $1,437
      • Date on market: 7/8/2026
      • Cumulative days on market: 12 days
      • Listing terms: Cash,Conventional,FHA,VA Loan

        Estimated market value

        Not available

        Estimated sales range

        Not available

        Not available

        Price history

        DateEventPrice
        7/10/2026Pending sale$180,000$237/sqft
        Source: MARIS #26040622 Report a problem
        7/8/2026Listed for sale$180,000+157.5%$237/sqft
        Source: MARIS #26040622 Report a problem
        6/12/2014Sold--
        Source: MARIS #14020446 Report a problem
        4/18/2014Price change$69,900+133.8%$92/sqft
        Source: SCHNEIDER Real Estate #14020446 Report a problem
        1/16/2011Price change$29,900-48.8%$39/sqft
        Source: Mid America Property Partners #10066912 Report a problem
        11/10/2010Price change$58,410-10%$77/sqft
        Source: Alexander Realty, Inc. #10029914 Report a problem
        10/9/2010Price change--
        Source: Williams & Williams Worldwide Real Estate Auction Report a problem
        7/18/2010Price change$64,900-13.4%$85/sqft
        Source: Alexander Realty Inc #10029914 Report a problem
        6/18/2010Price change$74,900-6.3%$99/sqft
        Source: Alexander Realty, Inc. #10029914 Report a problem
        5/18/2010Price change$79,900$105/sqft
        Source: foreclosure.com Report a problem
        5/7/2010Listed for sale--
        Source: foreclosure.com Report a problem
        4/21/2010Sold--
        Source: Public Record Report a problem
        12/8/1998Sold--
        Source: Public Record Report a problem

        Public tax history

        YearProperty taxesTax assessment
        2025$1,437 +4.4%$22,626 +7%
        2024$1,376 +0.2%$21,145
        2023$1,374 +13.8%$21,145 +22.4%
        2022$1,207 $17,280
        2021-- $17,280 +3%
        2020-- $16,784
        2019$1,177 $16,784 +8.2%
        2018$1,177 +1.4%$15,513
        2017$1,161 +1.3%$15,513 +5.2%
        2016$1,146 +0.2%$14,747
        2015$1,144 +2%$14,747 +3.4%
        2014$1,121 $14,257
        2013-- $14,257 -3.9%
        2012-- $14,830 -2.9%
        2011-- $15,280
        2010-- $15,280
        2009-- $15,280 -6.8%
        2008-- $16,390 -78.5%
        2007-- $76,080
        2006-- $76,080
        2005-- $76,080 +6.7%
        2004-- $71,290
        2003-- $71,290
        2002-- --
        2001-- --
        Find assessor info on the county website

        Monthly payment

        Est. payment

        Payment breakdown

        Explore the cost of this home by adjusting the details. Changes won't be saved.
        All calculations are estimates and provided by Zillow, Inc. for informational purposes only. Actual amounts may vary.
        HOA fees may include property taxes on listings classified as Co-Ops. Contact the listing agent and/or owner for fee details.
        Mortgage interest rates are dependent on a number of factors, including credit score, down payment, and repayment length. Interest rate data provided by Zillow Group Marketplace, Inc. as of 1/1/1970 from various mortgage lenders with which we have lead or other similar arrangements; the Estimated Payment is an average of those rates.
        See how much you could borrow to make a competitive offer.

        Climate risks

        Neighborhood: 63301

        Getting around

        59 / 100
        Somewhat Walkable
        64 / 100
        Bikeable

        Nearby schools

        GreatSchools rating
        Schools provided by the listing agent
        • Elementary: Coverdell Elem.
        • Middle: Jefferson / Hardin
        • High: St. Charles High

        Source: MARIS. This data may not be complete. We recommend contacting the local school district to confirm school assignments for this home.

        A local agent can set up tours, give advice and negotiate with sellers.

        Browse local experts

        Similar homes