Skip main navigation
Sold
  • Price Unknown

    417 Troy Ln, Fairfield, TX 75840

    3beds
    1,856sqft
    Single Family Residence
    Built in 1983
    0.35 Acres Lot
    $288,800 Zestimate®
    $--/sqft
    $2,090 Estimated rent

    Home value

    $288,800

    Estimated sales range

    Not available

    $2,090/mo

    Zestimate® history
    Loading
    Loading...

    Owner options

    List your home for rent

    $2,090/mo

    Rent Zestimate®

    Find your next renter with Zillow Rental Manager. Plus, with online applications, you can quickly screen prospective tenants – for free.

    Learn more

    $2,090/mo

    Rent Zestimate®

    Refinance and save

    Refinancing to a lower rate could help reduce your monthly payments and save thousands over the life of the loan.

    See today's rates

    Explore your selling options

    Work with a Zillow partner agent

    Leverage their expertise and Zillow's premium Showcase listings to get your home seen by more buyers.

    Get started

    List with your own agent

    Get your home in front of millions of buyers by listing it on Zillow.

    Learn how to do it

    Sell it yourself

    Take full control of how buyers see your home on Zillow by listing For Sale by Owner (FSBO).

    List your home

    What's special

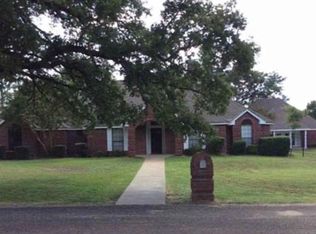
    Welcome to your dream home, nestled in a neighborhood just minutes from downtown. This beautifully renovated property offers easy access to the small town of Fairfield while providing a peaceful retreat. Step inside this 3-bedroom, 2-bathroom home and be immediately captivated by the stunning updates that create an inviting atmosphere. Every corner of this house has seen extensive renovation. The fresh coat of new interior paint throughout makes the space feel both refreshed and refined while the new windows allow natural light to flood the interior space. The heart of the home, the kitchen, has new granite countertops, stainless steel appliances, and fixtures, seamlessly blending functionality with elegance. Cozy up to the warmth of the gas fireplace in the spacious living room, where rustic charm meets modern style, adorned with a large, rich-brown brick fireplace that acts as a stunning focal point. The vaulted ceiling, accentuated by exposed dark wooden beams, adds depth and character, while the recessed lighting ensures a perfect setting for both relaxation and entertaining. The exterior of the home has exposed wooden beams, which highlight a peaked roof over the front entryway, supported by beautifully detailed wooden columns. Outdoor living is a delight with a covered patio, perfect for simply enjoying a tranquil morning coffee. The 2-car garage with epoxy floor finish ensures convenience and ample storage for all your needs. This ideal home is perfect for families or anyone looking to enjoy a blend of modern amenities and classic charm in a fantastic community. Don’t miss out on this remarkable opportunity.

    Zillow last checked:

    Listing updated:

    Listed by:

    Katherine Mcswane 0671901 903-388-2024,

    McSwane Real Estate LLC 903-388-2024

    Bought with:

    Laura Torres

    Walzel Properties - Corporate Office

    Source: NTREIS,MLS#: 21034689

    Facts & features

    Interior

    Bedrooms & bathrooms
    • Bedrooms: 3
    • Bathrooms: 2
    • Full bathrooms: 2
    Primary bedroom
    • Features: En Suite Bathroom
    • Level: First
    • Dimensions: 13 x 16
    Bedroom
    • Level: First
    • Dimensions: 12 x 11
    Bedroom
    • Level: First
    • Dimensions: 12 x 10
    Living room
    • Features: Ceiling Fan(s), Fireplace
    • Level: First
    • Dimensions: 22 x 16
    Heating
    • Natural Gas
    Cooling
    • Central Air, Ceiling Fan(s), Electric
    Appliances
    • Included: Dishwasher, Disposal
    • Laundry: Washer Hookup, Electric Dryer Hookup
    Features
    • Decorative/Designer Lighting Fixtures, Eat-in Kitchen, Vaulted Ceiling(s)
    • Flooring: Ceramic Tile
    • Windows: Window Coverings
    • Has basement: No
    • Number of fireplaces: 1
    • Fireplace features: Blower Fan, Gas Log, Masonry
    Interior area
    • Total interior livable area: 1,856 sqft

    Property

    Parking
    • Total spaces: 2
    • Parking features: Door-Single, Epoxy Flooring, Garage, Garage Door Opener
    • Attached garage spaces: 2
    Features
    • Levels: One
    • Stories: 1
    • Patio & porch: Covered
    • Pool features: None
    • Fencing: Back Yard
    Lot
    • Size: 0.35 Acres
    • Features: Subdivision
    Details
    • Parcel number: 19187

    Construction

    Type & style
    • Home type: SingleFamily
    • Architectural style: Traditional,Detached
    • Property subtype: Single Family Residence
    • Attached to another structure: Yes
    Materials
    • Brick
    Condition
    • Year built: 1983

    Utilities & green energy

    • Sewer: Public Sewer
    • Water: Public
    • Utilities for property: Sewer Available, Water Available

    Community & neighborhood

    Location
    • Region: Fairfield
    • Subdivision: Northwood Addition

    Price history

    DateEventPrice
    11/19/2025Sold--
    Source: NTREIS #21034689 Report a problem
    9/17/2025Pending sale$290,000$156/sqft
    Source: HAR #45315238 Report a problem
    9/17/2025Contingent$290,000$156/sqft
    Source: NTREIS #21034689 Report a problem
    8/27/2025Listed for sale$290,000$156/sqft
    Source: NTREIS #21034689 Report a problem
    8/21/2025Pending sale$290,000$156/sqft
    Source: HAR #45315238 Report a problem
    8/21/2025Contingent$290,000$156/sqft
    Source: NTREIS #21034689 Report a problem
    8/18/2025Listing removed$2,100$1/sqft
    Source: Zillow Rentals Report a problem
    8/17/2025Listed for sale$290,000$156/sqft
    Source: NTREIS #21034689 Report a problem
    7/16/2025Listed for rent$2,100$1/sqft
    Source: Zillow Rentals Report a problem

    Public tax history

    YearProperty taxesTax assessment
    2025$3,226 +4.5%$180,109 +1.6%
    2024$3,087 -4.3%$177,302 -4%
    2023$3,226 -5.6%$184,646 +10%
    2022$3,419 +10.6%$167,901 +19.3%
    2021$3,091 $140,797 +2.1%
    2020-- $137,902 +16.9%
    2019-- $117,933 +0.5%
    2018-- $117,365 +3%
    2017-- $113,956 +2.6%
    2016-- $111,116 -1.8%
    2015-- $113,205 -14.8%
    2014-- $132,878 -3.9%
    2012-- $138,230 -2.5%
    2011-- $141,780 -0.4%
    2010-- $142,330 -3.3%
    2009-- $147,250 +2.9%
    2008-- $143,080
    2007-- --

    Find assessor info on the county website

    Neighborhood: 75840

    Nearby schools

    GreatSchools rating
    Schools provided by the listing agent
    • Elementary: Fairfield
    • High: Fairfield
    • District: Fairfield ISD

    Source: NTREIS. This data may not be complete. We recommend contacting the local school district to confirm school assignments for this home.