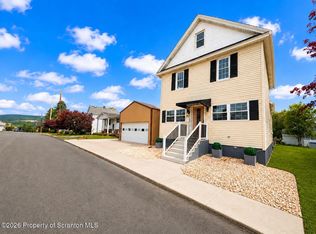
Welcome home to 417 Varsity Drive, beautifully situated in the desirable Schoolside Estates neighborhood! This exceptional 2,300 sq. ft. single-family property boasts 4 spacious bedrooms and 2.5 full bathrooms, providing the ideal setup for comfortable living and effortlessly hosting guests. Situated on a pristine 0.41-acre lot, you will love the excellent blend of indoor space and outdoor freedom. Built in 2006, the home features a functional, modern layout ready for your personal touch. Schedule your private tour today and see everything this fantastic property has to offer!
For sale
$499,000
417 Varsity Dr, Scranton, PA 18512
4beds
2,300sqft
Residential, Single Family Residence
Built in 2006
0.41 Acres Lot
$486,600 Zestimate®
$217/sqft
$-- HOA
What's special
Functional modern layout
- 29 days
- 2,770
- 192
Likely to sell faster than
Zillow last checked:
Listing updated:
Listed by:
Christer Popp,
RE/MAX Summit Partners 570-209-9236
Source: GSBR as distributed by MLS GRID,MLS#: SC264116
Facts & features
Interior
Bedrooms & bathrooms
- Bedrooms: 4
- Bathrooms: 3
- Full bathrooms: 2
- 1/2 bathrooms: 1
Rooms
- Room types: Bathroom 1, Master Bedroom, Master Bathroom, Living Room, Laundry, Kitchen, Family Room, Dining Room, Bedroom 4, Bedroom 3, Bedroom 2, Bathroom 2
Primary bedroom
- Description: Approximate
- Area: 208 Square Feet
- Dimensions: 16 x 13
Bedroom 2
- Description: Approximate
- Area: 143 Square Feet
- Dimensions: 13 x 11
Bedroom 3
- Description: Approximate
- Area: 143 Square Feet
- Dimensions: 13 x 11
Bedroom 4
- Description: Approximate
- Area: 99 Square Feet
- Dimensions: 11 x 9
Primary bathroom
- Description: Approximate
- Area: 78 Square Feet
- Dimensions: 13 x 6
Bathroom 1
- Description: Half-Bath Approximate
- Area: 12 Square Feet
- Dimensions: 6 x 2
Bathroom 2
- Description: Approximate
- Area: 56 Square Feet
- Dimensions: 8 x 7
Dining room
- Description: Approximate
- Area: 110 Square Feet
- Dimensions: 11 x 10
Family room
- Description: Approximate
- Area: 240 Square Feet
- Dimensions: 16 x 15
Kitchen
- Description: Approximate
- Area: 130 Square Feet
- Dimensions: 13 x 10
Laundry
- Description: Approximate
- Area: 24 Square Feet
- Dimensions: 6 x 4
Living room
- Description: Approximate
- Area: 192 Square Feet
- Dimensions: 16 x 12
Heating
- Forced Air, Natural Gas
Cooling
- Central Air
Appliances
- Included: Dishwasher, Washer, Stainless Steel Appliance(s), Refrigerator, Gas Range, Dryer
- Laundry: Main Level
Features
- Ceiling Fan(s), Stone Counters, Kitchen Island, Entrance Foyer
- Flooring: Carpet, Tile, Hardwood
- Basement: Block,Concrete
- Attic: Crawl Opening
- Number of fireplaces: 1
- Fireplace features: Gas
- Common walls with other units/homes: No Common Walls
Interior area
- Total structure area: 2,300
- Total interior livable area: 2,300 sqft
- Finished area above ground: 2,300
- Finished area below ground: 0
Video & virtual tour
Property
Parking
- Total spaces: 2
- Parking features: Attached, Garage
- Attached garage spaces: 2
Features
- Levels: Two
- Stories: 2
- Patio & porch: Deck
- Exterior features: None
- Pool features: None
- Frontage length: 100.00
Lot
- Size: 0.41 Acres
- Dimensions: 180 x 100
- Features: Landscaped
Details
- Parcel number: 1250103004943
- Zoning: R1
Construction
Type & style
- Home type: SingleFamily
- Architectural style: French Provincial,Traditional
- Property subtype: Residential, Single Family Residence
Materials
- Stone Veneer
- Foundation: Block
- Roof: Asphalt,Shingle
Condition
- Updated/Remodeled
- New construction: No
- Year built: 2006
Utilities & green energy
- Electric: Circuit Breakers
- Sewer: Public Sewer
- Water: Public
- Utilities for property: Cable Connected, Water Connected, Sewer Connected, Natural Gas Connected, Electricity Connected
Community & HOA
Community
- Security: Carbon Monoxide Detector(s), Smoke Detector(s)
- Subdivision: School Side Estates
Location
- Region: Scranton
Financial & listing details
- Price per square foot: $217/sqft
- Tax assessed value: $481,630
- Date on market: 8/20/2026
- Cumulative days on market: 30 days
- Listing terms: Cash,Conventional
- Electric utility on property: Yes
- Road surface type: Asphalt
Estimated market value
$486,600
$462,000 - $511,000
$2,541/mo
Price history
| Date | Event | Price |
|---|---|---|
| 8/20/2026 | Listed for sale | $499,000+69.2%$217/sqft |
Source:  GSBR as distributed by MLS GRID #SC264116 Report a problem GSBR as distributed by MLS GRID #SC264116 Report a problem | ||
| 6/29/2017 | Sold | $295,000-11.9%$128/sqft |
Source: GSBR as distributed by MLS GRID #171722 Report a problem | ||
| 9/1/2006 | Sold | $335,000$146/sqft |
Source: GSBR as distributed by MLS GRID #06544 Report a problem | ||
Public tax history
Tax history is unavailable.
Monthly payment
Est. payment
Payment breakdown
Explore the cost of this home by adjusting the details. Changes won't be saved.Climate risks
Neighborhood: 18512
Similar homes
- $359,9005 bd3 ba1.9k sqft807 Murray St, Throop, PA 18512For Sale
 MLS ID #SC262882, Sherrie L Miller, Keller Williams Real Estate-Clarks Summit. GSBR as distributed by MLS GRID
 - $469,9003 bd4 ba3.1k sqft401 Grand Cir, Scranton, PA 18505For Sale
 MLS ID #SC264589, Maria Muchal Berta, REALTY NETWORK GROUP. GSBR as distributed by MLS GRID
 - $399,9003 bd2 ba1.9k sqft518 Shirley Ln, Dunmore, PA 18512For Sale
 MLS ID #SC264350, Sara Weiss, SaraVista Real Estate LLC. GSBR as distributed by MLS GRID
 - $549,0003 bd4 ba2.6k sqft80 Elmhurst Blvd, Scranton, PA 18505For Sale
 MLS ID #SC264341, Leah Gianacopoulos, ERA One Source Realty. GSBR as distributed by MLS GRID
 - $499,0004 bd4 ba2.6k sqft1000 Layton Rd, Clarks Summit, PA 18411For SaleMLS ID #SC262380, Adam Davis, CLASSIC PROPERTIES. GSBR as distributed by MLS GRID
- $399,0004 bd3 ba2.6k sqft417 Main St, Dickson City, PA 18519For SaleMLS ID #SC263501, DEBORAH T KOHUT, C21 Jack Ruddy Real Estate. GSBR as distributed by MLS GRID
- $359,5003 bd2 ba1.3k sqft811 Goodman St, Throop, PA 18512For SaleMLS ID #SC263926, JOSEPH a BROGAN, O BOYLE REAL ESTATE LLC. GSBR as distributed by MLS GRID
- $290,0003 bd2 ba1.9k sqft106 Varhley St, Dunmore, PA 18512For SaleMLS ID #SC264496, MICHAEL TIGHE, Levy Realty Group. GSBR as distributed by MLS GRID
- $319,9995 bd2 ba2.8k sqft209 Ambrose St, Dunmore, PA 18512For SaleMLS ID #SC264085, Laura Sandoval, Avanti Real Estate Group. GSBR as distributed by MLS GRID
- $389,0004 bd2 ba2.2k sqft411 Scott Rd, Clarks Summit, PA 18411For SaleMLS ID #SC264532, Leah Gianacopoulos, ERA One Source Realty. GSBR as distributed by MLS GRID
- $285,0004 bd2 ba2.3k sqft2020 Green Ridge St, Dunmore, PA 18512For SaleMLS ID #SC263496, Mark Scrimalli, Iron Valley Real Estate Greater Scranton. GSBR as distributed by MLS GRID
- $255,0004 bd2 ba1.8k sqft332 Spring St, Dunmore, PA 18512For SaleMLS ID #SC263596, Christine Ives Polizzi, EXP Realty LLC. GSBR as distributed by MLS GRID
- $369,9954 bd3 ba2.2k sqft519 Electric St, Scranton, PA 18509For SaleMLS ID #SC264076, Pat Rogan, The Hub Real Estate Group Scranton. GSBR as distributed by MLS GRID
- $299,9002 bd1 ba1.5k sqft211 Church St, Dunmore, PA 18512For SaleMLS ID #SC264601, Ann E Cappellini, REALTY NETWORK GROUP. GSBR as distributed by MLS GRID
- $424,9953 bd2 ba2.1k sqft1250 W State St, Archbald, PA 18403For SaleMLS ID #SC264151, David J. Mitchell, The Hub Real Estate Group Scranton. GSBR as distributed by MLS GRID
- $369,0004 bd2 ba2.4k sqft814 Sunset St, Scranton, PA 18509For SaleMLS ID #SC264379, Kelly J. Oltmann, ERA One Source Realty. GSBR as distributed by MLS GRID
- $425,0005 bd2 ba2.5k sqft801 Adams Ave, Scranton, PA 18510For SaleMLS ID #SC261769, Rita Tischler, Christian Saunders Real Estate C.S. Branch. GSBR as distributed by MLS GRID
- $400,0002 bd3 ba2.7k sqft47 Roosevelt St, Scranton, PA 18505For SaleMLS ID #SC264033, TRISH CONWAY, Berkshire Hathaway Home Services Preferred Properties. GSBR as distributed by MLS GRID
- $385,0005 bd4 ba2.7k sqft614 Taylor Ave, Scranton, PA 18510For SaleMLS ID #SC264066, Alexsis McGhee, EXP Realty LLC. GSBR as distributed by MLS GRID
