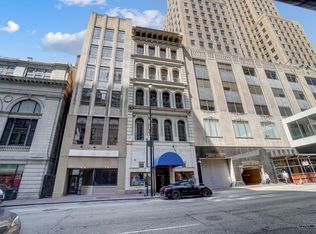
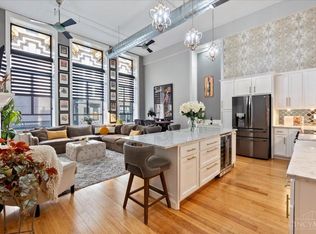
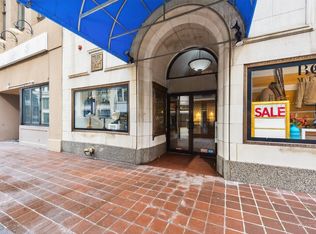
Spectacular and gorgeous 3 bdrm, 2 bath condo 1,602sqft, open floor plan, totally renovated, hdwd floors, 11ft ceilings, washer/dryer, large rms, large primary bdrm w/luxurious bath, double walk-in closets, secured building with elevator. Short distance to Square, Banks, OTR. Parking across street for $165/month per car at Westin Hotel (2 spots available) but not mandatory. Bosh SS appliances, huge 3 1/2 x 9 granite island, tons of light, water, trash & internet included. Storage unit & bike storage in basement.
For sale
Price cut: $5.5K (7/28)
$469,500
417 Vine St Unit 302, Cincinnati, OH 45202
3beds
1,602sqft
Condominium, High Rise 4+
Built in 1875
-- sqft lot
$455,700 Zestimate®
$293/sqft
$613/mo HOA
What's special
Secured building with elevatorOpen floor planTons of lightTotally renovatedHdwd floorsDouble walk-in closets
- 60 days
- 812
- 26
Zillow last checked:
Listing updated:
Listed by:
Stanley C Parkinson 513-236-0664,
Huff Realty 513-644-4833
Source: Cincy MLS,MLS#: 1885760 Originating MLS: Cincinnati Area Multiple Listing Service
Originating MLS: Cincinnati Area Multiple Listing Service
Facts & features
Interior
Bedrooms & bathrooms
- Bedrooms: 3
- Bathrooms: 2
- Full bathrooms: 2
Primary bedroom
- Features: Bath Adjoins, Walk-In Closet(s), Window Treatment, Wood Floor
- Level: First
- Area: 224
- Dimensions: 16 x 14
Bedroom 2
- Level: First
- Area: 156
- Dimensions: 13 x 12
Bedroom 3
- Level: First
- Area: 143
- Dimensions: 13 x 11
Bedroom 4
- Area: 0
- Dimensions: 0 x 0
Bedroom 5
- Area: 0
- Dimensions: 0 x 0
Primary bathroom
- Features: Shower, Tile Floor, Double Vanity, Marb/Gran/Slate
Bathroom 1
- Features: Full
- Level: First
Bathroom 2
- Features: Full
- Level: First
Dining room
- Area: 0
- Dimensions: 0 x 0
Family room
- Area: 0
- Dimensions: 0 x 0
Kitchen
- Features: Solid Surface Ctr, Eat-in Kitchen, Gourmet, Kitchen Island, Wood Cabinets, Wood Floor, Marble/Granite/Slate
- Area: 150
- Dimensions: 15 x 10
Living room
- Features: Walkout, Wood Floor
- Area: 315
- Dimensions: 21 x 15
Office
- Area: 0
- Dimensions: 0 x 0
Heating
- Electric, Forced Air
Cooling
- Central Air
Appliances
- Included: Dishwasher, Dryer, Microwave, Oven/Range, Refrigerator, Washer, Electric Water Heater
Features
- High Ceilings, Elevator, Ceiling Fan(s)
- Windows: Double Pane Windows, Insulated Windows
- Basement: Full,Concrete,Unfinished
Interior area
- Total structure area: 1,602
- Total interior livable area: 1,602 sqft
Property
Parking
- Total spaces: 2
- Parking features: Off Street, Other
- Garage spaces: 2
Features
- Levels: One
- Stories: 1
- Has view: Yes
- View description: City
Lot
- Size: 7,479 Square Feet
- Features: Less than .5 Acre
Details
- Parcel number: 0830001039600
- Zoning description: Residential
Construction
Type & style
- Home type: Condo
- Architectural style: Transitional
- Property subtype: Condominium, High Rise 4+
Materials
- Brick, Stone
- Foundation: Concrete Perimeter
- Roof: Membrane
Condition
- New construction: No
- Year built: 1875
Utilities & green energy
- Electric: 220 Volts
- Gas: None
- Sewer: Public Sewer
- Water: Public
Community & HOA
Community
- Security: Smoke Alarm
HOA
- Has HOA: Yes
- Services included: Trash, Water
- HOA fee: $613 monthly
- HOA name: Towne Properties
Location
- Region: Cincinnati
Financial & listing details
- Price per square foot: $293/sqft
- Tax assessed value: $360,000
- Annual tax amount: $8,262
- Date on market: 7/7/2026
- Listing terms: No Special Financing
Estimated market value
$455,700
$433,000 - $478,000
$2,918/mo
Price history
| Date | Event | Price |
|---|---|---|
| 7/28/2026 | Price change | $469,500-1.2%$293/sqft |
Source:  Cincy MLS #1885760 Report a problem Cincy MLS #1885760 Report a problem | ||
| 7/7/2026 | Listed for sale | $475,000+31.9%$297/sqft |
Source: Cincy MLS #1885760 Report a problem | ||
| 6/3/2026 | Price change | $2,950-7.8%$2/sqft |
Source: Zillow Rentals Report a problem | ||
| 5/19/2026 | Listed for rent | $3,200$2/sqft |
Source: Zillow Rentals Report a problem | ||
| 7/22/2024 | Listing removed | -- |
Source: Zillow Rentals Report a problem | ||
| 5/24/2024 | Listed for rent | $3,200+39.1%$2/sqft |
Source: Zillow Rentals Report a problem | ||
| 2/25/2022 | Sold | $360,000-5%$225/sqft |
Source: Cincy MLS #1715863 Report a problem | ||
| 1/23/2022 | Pending sale | $379,000$237/sqft |
Source: Cincy MLS #1715863 Report a problem | ||
| 9/16/2021 | Listed for sale | $379,000+24.3%$237/sqft |
Source: Cincy MLS #1715863 Report a problem | ||
| 3/24/2021 | Listing removed | -- |
Source: Owner Report a problem | ||
| 1/21/2016 | Listing removed | $2,300$1/sqft |
Source: Owner Report a problem | ||
| 8/29/2015 | Listed for rent | $2,300-2.1%$1/sqft |
Source: Owner Report a problem | ||
| 9/29/2014 | Listing removed | $2,350$1/sqft |
Source: Owner Report a problem | ||
| 8/24/2014 | Listed for rent | $2,350$1/sqft |
Source: Owner Report a problem | ||
| 2/28/2013 | Sold | $305,000-7.6%$190/sqft |
Source: Cincy MLS #1340766 Report a problem | ||
| 1/30/2013 | Listed for sale | $330,245+43%$206/sqft |
Source: Coldwell Banker West Shell - Metro Link Office #1340766 Report a problem | ||
| 1/25/2013 | Sold | $231,000-38.4%$144/sqft |
Source: Agent Provided Report a problem | ||
| 6/1/2012 | Listing removed | $375,000$234/sqft |
Source: Robinson Sotheby's International Realty #1310406 Report a problem | ||
| 4/26/2012 | Listed for sale | $375,000-3.8%$234/sqft |
Source: Robinson Sotheby's International Realty #1310406 Report a problem | ||
| 12/8/2010 | Listing removed | $390,000$243/sqft |
Source: Robinson Sotheby's International Realty #1229210 Report a problem | ||
| 7/8/2010 | Listed for sale | $390,000$243/sqft |
Source: Robinson Realtors #1229210 Report a problem | ||
Public tax history
| Year | Property taxes | Tax assessment |
|---|---|---|
| 2025 | $8,262 +6% | $126,000 |
| 2024 | $7,795 -2.1% | $126,000 |
| 2023 | $7,965 -8.7% | $126,000 +5.1% |
| 2022 | $8,728 +1.3% | $119,931 |
| 2021 | $8,620 | $119,931 |
| 2020 | $8,620 +428.6% | $119,931 +2.4% |
| 2019 | $1,631 +4.4% | $117,159 |
| 2018 | $1,562 | $117,159 |
| 2017 | $1,562 +15.1% | $117,159 +9.7% |
| 2016 | $1,357 | $106,751 |
| 2015 | $1,357 +0.2% | $106,751 |
| 2014 | $1,354 -14.5% | $106,751 -13.1% |
| 2013 | $1,583 +20.9% | $122,850 |
| 2012 | $1,309 +1.5% | $122,850 |
| 2011 | $1,290 -82.9% | $122,850 |
| 2010 | $7,522 +494.9% | $122,850 +493.9% |
| 2009 | $1,265 | $20,685 |
Find assessor info on the county website
Monthly payment
Est. payment
Payment breakdown
Explore the cost of this home by adjusting the details. Changes won't be saved.Climate risks
Neighborhood: Central Business District

Similar homes
- $425,0002 bd2 ba1.5k sqft26 E 6th St Unit 604, Cincinnati, OH 45202For Sale

 MLS ID #1886090, Caitlin Deters, Keller Williams Advisors. Cincy MLS
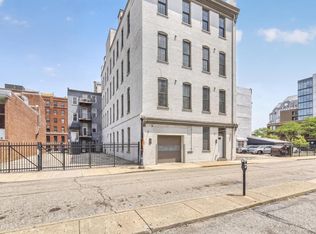
 - $419,9002 bd2 ba1.4k sqft813 Broadway St #101, Cincinnati, OH 45202For Sale
 MLS ID #1886307, Adam G Marit, Real Link. Cincy MLS
 - $474,9002 bd2 ba1.3k sqft1222 Republic St Unit 3, Cincinnati, OH 45202For Sale
 MLS ID #1879902, Michael E. Teggart, Comey & Shepherd. Cincy MLS
 - $359,9002 bd2 ba1.1k sqft15 W 4th St Unit 401, Cincinnati, OH 45202For Sale
 MLS ID #1888602, Christopher R. Pfeiffer, Comey & Shepherd. Cincy MLS
 - $425,0002 bd2 ba1.3k sqft26 E 6th St Unit 504, Cincinnati, OH 45202For SaleMLS ID #1880565, Andrea DeStefano, Sibcy Cline, Inc.. Cincy MLS
- $424,9003 bd2 ba2.2k sqft1407 Main St Unit 4, Cincinnati, OH 45202For SaleMLS ID #1879668, Nicholas Huscroft, Chosen Real Estate Group. Cincy MLS
- $388,0002 bd2 ba1.5k sqft353 W 4th St Unit 401, Cincinnati, OH 45202For SaleMLS ID #1880434, Jessica R Bush, ERA REAL Solutions Realty. LLC. Cincy MLS
- $375,0002 bd2 ba1k sqft808 Elm St #2C, Cincinnati, OH 45202For SaleMLS ID #1889232, Jarret Iseral, RE/MAX United Associates. Cincy MLS
- $529,0002 bd2 ba1.7k sqft26 E 6th St Unit 702, Cincinnati, OH 45202For SaleMLS ID #1882922, Brian L. Tiffany, Coldwell Banker Realty. Cincy MLS
- $425,0003 bd3 ba1.5k sqft331 Milton St, Cincinnati, OH 45202For SaleMLS ID #1882465, Robin B. Creighton, Coldwell Banker Realty. Cincy MLS
- $335,0002 bd2 ba1.1k sqft353 W 4th St Unit 310, Cincinnati, OH 45202For SaleMLS ID #1886662, Eric Surkamp, Comey & Shepherd. Cincy MLS
- $349,9002 bd2 ba1k sqft353 W 4th St Unit 305, Cincinnati, OH 45202For SaleMLS ID #1878292, Megan S. Stacey, Coldwell Banker Realty. Cincy MLS
- $299,0001 bd2 ba1.1k sqft813 Broadway St Unit 102, Cincinnati, OH 45202For SaleMLS ID #1892629, Robbie Dorger, Comey & Shepherd. Cincy MLS
- $315,0002 bd2 ba1.4k sqft724 Main St Unit 5, Cincinnati, OH 45202For SaleMLS ID #1876908, Sarah B Goldman, Sibcy Cline, Inc.. Cincy MLS
- $359,0002 bd2 ba990 sqft817 Broadway St Unit 3, Cincinnati, OH 45202For SaleMLS ID #1886889, Walter B. Gibler, Coldwell Banker Realty. Cincy MLS
- $385,0001 bd2 ba1.1k sqft11 E Court St #401, Cincinnati, OH 45202For SaleMLS ID #1879915, Maria Walley, Comey & Shepherd. Cincy MLS
- $465,0002 bd2 ba1.7k sqft3304 Columbia Pkwy Unit 3, Cincinnati, OH 45226For SaleMLS ID #1890882, Connie J. Greene, Robinson Sotheby's Internat'l. Cincy MLS
- $497,0002 bd2 ba1.1k sqft11 Mercer St, Cincinnati, OH 45202For SaleMLS ID #1885875, Mitchell Kenney, Keller Williams Advisors. Cincy MLS
- $359,0002 bd2 ba1.6k sqft1215 Central Ave, Cincinnati, OH 45214For SaleMLS ID #1887077, Hillary Justice, Coldwell Banker Realty. Cincy MLS
- $299,0001 bd2 ba1.1k sqft417 Vine St Unit 201, Cincinnati, OH 45202For SaleMLS ID #1870788, Susan Heimerdinger, RE/MAX United Associates. Cincy MLS
