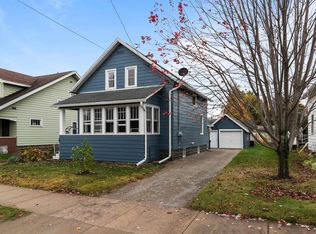
Completely updated and move-in ready, this spacious 3-bedroom home offers a fully fenced backyard and high-end finishes throughout. The open-concept layout is filled with natural light and features a built-in fireplace with custom storage shelving, creating a warm and inviting living space. The stunning kitchen showcases soft-close shaker cabinets, quartz countertops, an oversized waterfall island, a tiled backsplash, and stainless steel appliances. Commercial-grade flooring and thermal vinyl energy-efficient windows. Updated bathroom features a shaker-style vanity and a custom tiled shower. Tuned up high-efficiency furnace, central air conditioning. Waterproofed basement with 15 year warranty. Every detail has been thoughtfully updated, making this truly a turnkey home.
Active-offer no bump
$226,900
417 W 17th Ave, Oshkosh, WI 54902
3beds
1,695sqft
Single Family Residence
Built in 1900
7,405 Square Feet Lot
$228,400 Zestimate®
$134/sqft
$-- HOA
What's special
Oversized waterfall islandQuartz countertopsHigh-end finishes throughoutShaker-style vanityCommercial-grade flooringStunning kitchenThermal vinyl energy-efficient windows
- 3 days |
- 682 |
- 41 |
Zillow last checked:
Listing updated:
Listed by:
Marc E Weinstein 920-915-9249,
LPT Realty
Source: RANW as distributed by MLS GRID,MLS#: 50328617
Loading...
Facts & features
Interior
Bedrooms & bathrooms
- Bedrooms: 3
- Bathrooms: 1
- Full bathrooms: 1
Bedroom 1
- Level: Main
- Dimensions: 11x12
Bedroom 2
- Level: Upper
- Dimensions: 15x09
Bedroom 3
- Level: Upper
- Dimensions: 13x12
Dining room
- Level: Main
- Dimensions: 11x12
Family room
- Level: Main
- Dimensions: 17x08
Kitchen
- Level: Main
- Dimensions: 13x10
Living room
- Level: Main
- Dimensions: 23x11
Heating
- Forced Air
Cooling
- Forced Air, Central Air
Appliances
- Included: Dishwasher, Microwave, Refrigerator
Features
- Basement: Full,Sump Pump
- Has fireplace: Yes
- Fireplace features: Electric
Interior area
- Total interior livable area: 1,695 sqft
- Finished area above ground: 1,695
- Finished area below ground: 0
Property
Parking
- Total spaces: 1
- Parking features: Detached
- Garage spaces: 1
Accessibility
- Accessibility features: 1st Floor Bedroom, 1st Floor Full Bath, Open Floor Plan
Lot
- Size: 7,405 Square Feet
Details
- Parcel number: 1404330000
- Zoning: Residential
Construction
Type & style
- Home type: SingleFamily
- Architectural style: Prairie
- Property subtype: Single Family Residence
Materials
- Vinyl Siding
- Foundation: Block, Poured Concrete, Stone
Condition
- New construction: No
- Year built: 1900
Utilities & green energy
- Sewer: Public Sewer
- Water: Public
Community & HOA
Location
- Region: Oshkosh
Financial & listing details
- Price per square foot: $134/sqft
- Tax assessed value: $179,300
- Annual tax amount: $3,187
- Date on market: 7/7/2026
- Inclusions: Fridge, gas range, dishwasher and microwave
Estimated market value
$228,400
$217,000 - $240,000
$1,599/mo
Price history
| Date | Event | Price |
|---|---|---|
| 7/10/2026 | Contingent | $226,900$134/sqft |
Source: | ||
| 7/7/2026 | Listed for sale | $226,900+71.9%$134/sqft |
Source: RANW as distributed by MLS GRID #50328617 Report a problem | ||
| 12/11/2025 | Sold | $132,000+13.4%$78/sqft |
Source: Public Record Report a problem | ||
| 3/18/2024 | Sold | $116,400+25.2%$69/sqft |
Source: Public Record Report a problem | ||
| 4/15/2008 | Sold | $93,000+78.2%$55/sqft |
Source: Public Record Report a problem | ||
| 3/12/2007 | Sold | $52,200$31/sqft |
Source: Public Record Report a problem | ||
Public tax history
| Year | Property taxes | Tax assessment |
|---|---|---|
| 2024 | $3,355 -5.3% | $179,300 +72.9% |
| 2023 | $3,541 +0.3% | $103,700 |
| 2022 | $3,531 | $103,700 |
| 2021 | -- | $103,700 |
| 2020 | -- | $103,700 |
| 2019 | $3,157 | $103,700 |
| 2018 | $3,157 +1.9% | $103,700 |
| 2017 | $3,098 +9% | $103,700 +17% |
| 2016 | $2,842 +1.6% | $88,600 |
| 2015 | $2,796 -18% | $88,600 |
| 2014 | $3,409 +8% | $88,600 |
| 2013 | $3,155 +17.4% | $88,600 |
| 2012 | $2,687 +5.4% | $88,600 |
| 2011 | $2,549 +1.3% | $88,600 |
| 2010 | $2,516 +0.6% | $88,600 |
| 2009 | $2,500 +32.5% | $88,600 |
| 2008 | $1,887 -3.5% | $88,600 |
| 2007 | $1,956 | $88,600 |
| 2006 | -- | $88,600 |
| 2005 | $2,409 +9% | $88,600 +55.7% |
| 2004 | $2,211 +9.4% | $56,900 |
| 2003 | $2,022 -0.7% | $56,900 |
| 2002 | $2,036 | $56,900 |
| 2001 | -- | $56,900 |
| 2000 | -- | $56,900 |
Find assessor info on the county website
Monthly payment
Est. payment$--/mo
Payment breakdown
Explore the cost of this home by adjusting the details. Changes won't be saved.All calculations are estimates and provided by Zillow, Inc. for informational purposes only. Actual amounts may vary.
HOA fees may include property taxes on listings classified as Co-Ops. Contact the listing agent and/or owner for fee details.
Mortgage interest rates are dependent on a number of factors, including credit score, down payment, and repayment length. Interest rate data provided by Zillow Group Marketplace, Inc. as of 1/1/1970 from various mortgage lenders with which we have lead or other similar arrangements; the Estimated Payment is an average of those rates.
See how much you could borrow to make a competitive offer.
Climate risks
Neighborhood: 54902
Nearby schools
GreatSchools rating
- 4/10Jefferson Elementary SchoolGrades: K-5Distance: 0.6 mi
- 5/10South Park Middle SchoolGrades: 6-8Distance: 0.4 mi
- 7/10West High SchoolGrades: 9-12Distance: 2 mi
A local agent can set up tours, give advice and negotiate with sellers.
A local lender can help you make sure your offer is ready when you are.
- Wisconsin
- Winnebago County
- Oshkosh
- 54902
- 417 W 17th Ave