Skip main navigation
Sold
  • Price Unknown

    417 W 70th St, Kansas City, MO 64113

    3beds
    2,997sqft
    Single Family Residence
    Built in 1929
    6,534 Square Feet Lot
    $645,200 Zestimate®
    $--/sqft
    $3,724 Estimated rent

    Home value

    $645,200

    $594,000 - $703,000

    $3,724/mo

    Zestimate® history
    Loading
    Loading...

    Owner options

    List your home for rent

    $3,724/mo

    Rent Zestimate®

    Find your next renter with Zillow Rental Manager. Plus, with online applications, you can quickly screen prospective tenants – for free.

    Learn more

    $3,724/mo

    Rent Zestimate®

    Refinance and save

    $215/mo

    Est. payment

    Refinancing to a lower rate could help reduce your monthly payments and save thousands over the life of the loan.

    See today's rates

    $215/mo

    Est. payment

    Explore your selling options

    Work with a Zillow partner agent

    Leverage their expertise and Zillow's premium Showcase listings to get your home seen by more buyers.

    Get started

    List with your own agent

    Get your home in front of millions of buyers by listing it on Zillow.

    Learn how to do it

    Sell it yourself

    Take full control of how buyers see your home on Zillow by listing For Sale by Owner (FSBO).

    List your home

    What's special

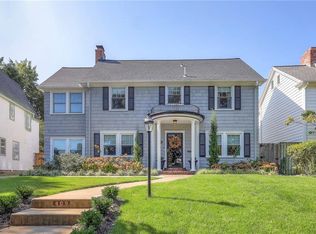
    Welcome to the quintessential Brookside home, perfectly nestled in the highly sought after Romanelli Gardens neighborhood. Rich in timeless charm & impeccable craftsmanship, this home captures your heart from the moment you arrive. Original architectural details—including decorative corbels, graceful arched doorways, French glass doors, beautiful built ins, crown molding, a classic marble fireplace & the iconic Kansas City green tile bathroom—tell the story of a home that's been cherished for generations. Offering 3 spacious bedrooms plus a bonus office or flex space off the 3rd bedroom, there's room to work, create or simply unwind. Upstairs you'll find 2 generous full bathrooms while a convenient half bath serves the main level. Designed for everyday living & memorable gatherings, the main floor features 2 inviting living spaces including a rare den addition overlooking the backyard plus a conditioned finished side porch. The spacious formal dining room is ready to host holidays & celebrations for years to come. The finished basement, an uncommon find in the area, provides even more living space with custom built ins, while the unfinished area offers abundant storage. You'll get peace of mind with newer exterior paint & a newer roof here. Outside enjoy a beautifully landscaped, fully fenced backyard with a stunning paver patio- the perfect setting for entertaining while keeping loved ones and pets safe. The extra wide driveway & 2 car garage are a perk. Life in Romanelli Gardens is about more than just a beautiful home. Enjoy neighborhood traditions like Oktoberfest, holiday light tours & community gatherings all while being just minutes from Brookside, Waldo, the Country Club Plaza, Fairway & Prairie Village Shops, Corinth, parks, restaurants, coffee shops & local boutiques. This is more than a house. It's a place where timeless character meets an unforgettable lifestyle. Welcome Home!

    Zillow last checked:

    Listing updated:

    Listed by:

    Jennifer Hill 913-710-4165,

    Sold On KC, Inc,

    Allie Flaspohler Frederes 913-548-1290,

    Sold On KC, Inc

    Bought with:

    Dylan Crandall, SP00239343

    Real Broker, LLC

    Source: Heartland MLS as distributed by MLS GRID,MLS#: 2632474MLS Logo

    Facts & features

    Interior

    Bedrooms & bathrooms
    • Bedrooms: 3
    • Bathrooms: 3
    • Full bathrooms: 2
    • 1/2 bathrooms: 1
    Primary bedroom
    • Features: Carpet, Ceiling Fan(s), Walk-In Closet(s)
    • Level: Second
    • Area: 336 Square Feet
    • Dimensions: 24 x 14
    Bedroom 2
    • Level: Second
    • Area: 110 Square Feet
    • Dimensions: 11 x 10
    Bedroom 3
    • Features: Ceiling Fan(s)
    • Level: Second
    • Area: 168 Square Feet
    • Dimensions: 14 x 12
    Primary bathroom
    • Features: Built-in Features, Ceramic Tiles, Shower Only
    • Level: Second
    • Area: 80 Square Feet
    • Dimensions: 10 x 8
    Breakfast room
    • Features: Ceramic Tiles
    • Level: First
    Den
    • Features: Ceiling Fan(s), Ceramic Tiles
    • Level: First
    • Area: 126 Square Feet
    • Dimensions: 21 x 6
    Dining room
    • Features: Wood Floor
    • Level: First
    • Area: 169 Square Feet
    • Dimensions: 13 x 13
    Family room
    • Features: Ceiling Fan(s)
    • Level: First
    • Area: 143 Square Feet
    • Dimensions: 13 x 11
    Half bath
    • Features: Ceramic Tiles
    • Level: First
    Kitchen
    • Features: Built-in Features, Ceramic Tiles, Pantry
    • Level: First
    • Area: 160 Square Feet
    • Dimensions: 16 x 10
    Living room
    • Features: Built-in Features, Fireplace
    • Level: First
    • Area: 312 Square Feet
    • Dimensions: 24 x 13
    Sitting room
    • Features: Built-in Features
    • Level: Second
    • Area: 143 Square Feet
    • Dimensions: 13 x 11
    Heating
    • Heat Pump, Radiant
    Cooling
    • Attic Fan, Electric
    Appliances
    • Included: Dishwasher, Disposal, Refrigerator, Gas Range
    • Laundry: Electric Dryer Hookup, Lower Level
    Features
    • Ceiling Fan(s), Custom Cabinets, Painted Cabinets, Pantry, Smart Thermostat, Stained Cabinets, Walk-In Closet(s)
    • Flooring: Carpet, Tile, Wood
    • Doors: Storm Door(s)
    • Windows: Thermal Windows
    • Basement: Finished,Full,Interior Entry,Stone/Rock
    • Number of fireplaces: 1
    • Fireplace features: Living Room
    Interior area
    • Total structure area: 2,997
    • Total interior livable area: 2,997 sqft
    • Finished area above ground: 2,398
    • Finished area below ground: 599

    Property

    Parking
    • Total spaces: 2
    • Parking features: Detached, Garage Door Opener
    • Garage spaces: 2
    Features
    • Patio & porch: Patio, Porch
    • Fencing: Privacy,Wood
    Lot
    • Size: 6,534 Square Feet
    • Dimensions: 6,435
    Details
    • Parcel number: 47410200500000000

    Construction

    Type & style
    • Home type: SingleFamily
    • Architectural style: Tudor
    • Property subtype: Single Family Residence
    Materials
    • Brick Trim, Stucco
    • Roof: Composition
    Condition
    • Year built: 1929

    Utilities & green energy

    • Sewer: Public Sewer
    • Water: Public

    Community & HOA

    Community
    • Security: Security System, Smoke Detector(s)
    • Subdivision: Romanelli Gardens
    HOA
    • Has HOA: Yes
    • HOA fee: $215 annually
    • HOA name: Armour Fields
    Location
    • Region: Kansas City

    Financial & listing details

    • Tax assessed value: $531,640
    • Annual tax amount: $8,473
    • Date on market: 7/22/2026
    • Ownership: Private
    • Road surface type: Paved

    Price history

    DateEventPrice
    8/17/2026Sold--
    Source: Heartland MLS as distributed by MLS GRID #2632474 Report a problem
    7/25/2026Pending sale$640,000$214/sqft
    Source: Heartland MLS as distributed by MLS GRID #2632474 Report a problem
    7/22/2026Listed for sale$640,000+16.4%$214/sqft
    Source: Heartland MLS as distributed by MLS GRID #2632474 Report a problem
    12/1/2022Sold--
    Source: Heartland MLS as distributed by MLS GRID #2405745 Report a problem
    10/21/2022Pending sale$550,000$184/sqft
    Source: Heartland MLS as distributed by MLS GRID #2405745 Report a problem
    9/29/2022Listed for sale$550,000+41%$184/sqft
    Source: Heartland MLS as distributed by MLS GRID #2405745 Report a problem
    3/30/2021Sold--
    Source: Heartland MLS as distributed by MLS GRID #2305965 Report a problem
    3/3/2016Sold--
    Source: Agent Provided Report a problem
    1/13/2016Pending sale$390,000$130/sqft
    Source: Keller Williams - Prairie Village #1970911 Report a problem
    1/8/2016Listed for sale$390,000+8.6%$130/sqft
    Source: Keller Williams Key Partners #1970911 Report a problem
    5/23/2014Sold--
    Source: Agent Provided Report a problem
    5/20/2014Pending sale$359,000$120/sqft
    Source: The Bubb Cribb Team - Reece & Nichols Report a problem
    4/1/2014Listed for sale$359,000$120/sqft
    Source: Reece and Nichols #1874755 Report a problem

    Public tax history

    YearProperty taxesTax assessment
    2025$8,473 +14.1%$101,011 +7.4%
    2024$7,423 +1%$94,050
    2023$7,353 +17%$94,050 +23.1%
    2022$6,283 +0.3%$76,380
    2021$6,261 +13.3%$76,380 +14.8%
    2020$5,525 +2.1%$66,553
    2019$5,410 $66,553 +7.9%
    2018$5,410 +5.7%$61,697
    2017$5,118 +6.3%$61,697 +2.3%
    2016$4,816 +1.4%$60,292 +2%
    2014$4,750 +7%$59,110
    2013$4,439 +0.5%$59,110 +9.9%
    2012$4,419 +0.1%$53,808
    2011$4,414 +0.8%$53,808
    2010$4,377 -3.5%$53,808
    2009$4,538 +0.5%$53,808 -4%
    2008$4,517 -0.9%$56,050
    2007$4,558 +0%$56,050
    2006$4,557 +32.5%$56,050 -9.1%
    2005$3,440 +0.1%$61,693 +43.3%
    2004$3,437 +14.3%$43,052
    2003$3,007 +0.3%$43,052 +15%
    2002$3,000 +11.7%$37,437
    2001$2,685 $37,437
    Find assessor info on the county website

    Neighborhood: Armour Fields

    Nearby schools

    GreatSchools rating
    Get a cash offer in 3 minutes
    Find out how much your home could sell for in as little as 3 minutes with a no-obligation cash offer.
    Estimated market value
    $645,200
    Get a cash offer in 3 minutes
    Find out how much your home could sell for in as little as 3 minutes with a no-obligation cash offer.
    Estimated market value
    $645,200